

We provide specialized winterization services to safeguard your pool during the off-season, and when spring arrives, we handle the thorough opening process.


Sign Up to get updates & news about us . Get Latest Deals from Walker's Inbox to our mail address.
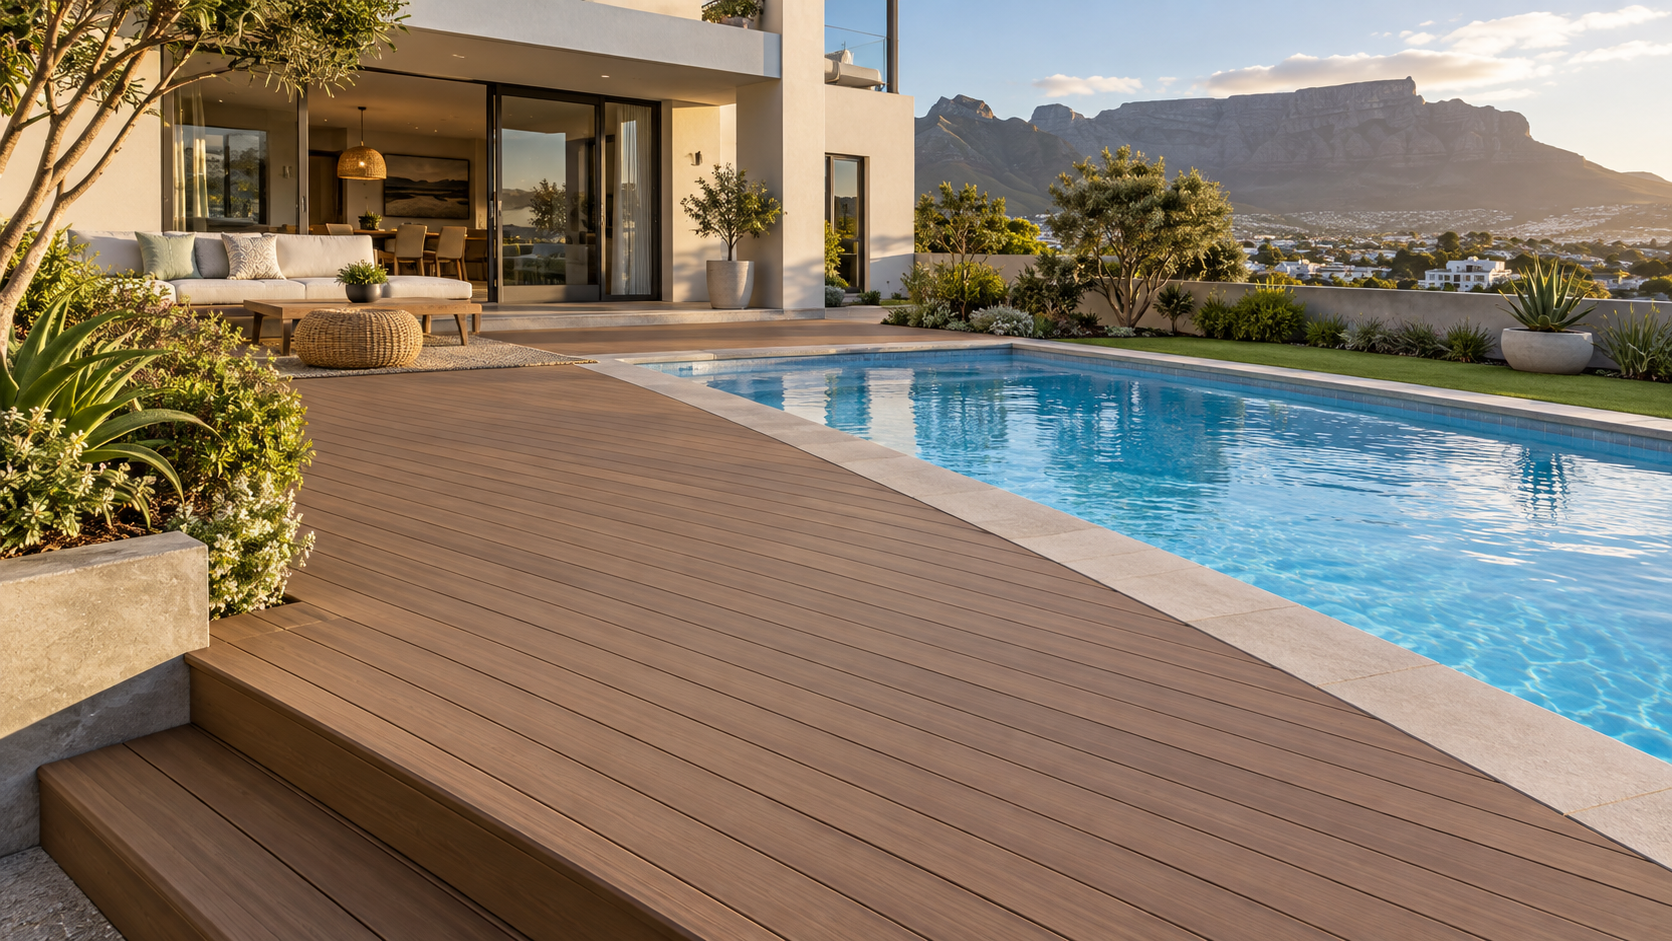
Composite decking creates a practical, finished surface around a swimming pool without the regular sanding, staining or oiling associated with timber.
Cape Pools installs complete composite pool-decking solutions for new pools, renovated pool areas and existing decks that need to be replaced. The layout, supporting structure, drainage, board system and edge details are planned together so the deck works with the pool rather than appearing to have been added afterwards.
From compact urban pools to larger entertainment areas, the right design depends on how the space will be used, the condition of the ground or existing surface and the relationship between the pool, house and garden.
Complete the form below and Cape Pools will get back to you shortly.
Composite decking suits homeowners who want the warmth of a timber-style surface with less routine treatment. It can define a pool surround or connect the water to an adjoining entertainment area. Available colours, grains and profiles allow the finish to complement both contemporary and traditional properties.
Cape Pools focuses on decking within the pool environment. This can include the immediate surround, connected steps, an adjoining patio or a raised entertainment area forming part of the same project. The pool edges, levels, access and finishes can then be planned as one space.
Composite boards avoid the recurring sanding, painting or oiling associated with timber, but they still need cleaning. Good results also depend on drainage, airflow, support spacing and compatible fixings beneath the visible surface.
Timber and composite can both create attractive pool surrounds, but they suit different priorities. Timber provides natural variation and can be sanded or refinished over time. It also requires periodic treatment if the owner wants to preserve its finish and protect it from exposure. Composite decking is manufactured to provide a more consistent wood-look surface and usually requires less recurring treatment.
The choice goes beyond appearance. Composite may suit a household seeking fewer recurring maintenance tasks, a splinter-free manufactured surface or consistent colour options. Another owner may value timber’s natural variation and refinishing potential. Initial cost, upkeep, exposure and matching edge components all affect the decision.
Composite products use different core materials, protective caps, profiles, textures, spans, fasteners and care requirements. A capped board may provide added surface protection, while a certain texture or colour may better suit an exposed pool. Cape Pools selects the system as part of the complete pool-area proposal instead of treating every board as interchangeable.
Homeowners comparing timber, paving, tile and other surrounds can first explore Cape Pools’ broader pool decking options.
Complete the form below and Cape Pools will get back to you shortly.
Cape Town pool decks can face strong sun, wet winters, wind-blown dirt, coastal air and frequent splashing. Their importance varies by property, so board colour, texture, drainage and supporting materials should suit the deck’s actual position.
Composite decking can become hot in direct sunlight. Darker colours generally absorb more heat, so a lighter board may suit an exposed pool used by bare feet. Shade also affects how the surface feels during the hottest part of the day.
Samples should be viewed outdoors because colours can differ from a catalogue. The shade should also work with the pool finish, coping, exterior walls and adjoining paving.
A pool deck will regularly receive splashes and wet foot traffic. Surface texture, board direction, drainage and cleaning all contribute to how the area performs when wet. No outdoor surface should be described as slip-proof in every condition. Product-specific slip information should be considered, and algae, oils or accumulated dirt should not be allowed to reduce grip.
The layout should move water away instead of allowing it to collect on or beneath the deck, especially around steps and changes in level.
Coastal properties may need fixings and supports selected for corrosive exposure. In shaded gardens, organic debris can gather between or beneath boards, making airflow, access and cleaning more important.
Cape Pools considers exposure, planting, drainage and access before finalising a system suited to the property and its manufacturer’s requirements.
The subframe carries the loads and keeps the visible boards aligned. Its design depends on whether the deck sits over prepared ground, a slab, paving or a raised structure. The substrate must be stable and the supports must suit the board system and intended use.
Composite boards expand and contract as temperatures change. Correct gaps, edge support and compatible fasteners allow for that movement. Board ends, joins, fascia details and steps may need additional support, while hidden fixing systems must be installed according to the product specification. These details differ between manufacturers and ranges, so a generic spacing rule should not be applied to every project.
Water needs a clear route away from the pool and building. Boards should not conceal ponding, blocked outlets or harmful falls. Airflow and cleaning access help prevent damp debris from remaining trapped. Including the subframe, drainage and finishes produces a complete installation rather than a board-only price.
Complete the form below and Cape Pools will get back to you shortly.
Replacing old timber boards with composite may appear straightforward, but the existing subframe must be checked before it is reused. Its material, condition, levels, spacing and fixings need to suit the new board system. Rot, movement or inadequate support can remain hidden until the surface boards are removed. Reusing an unsuitable frame may save work initially while shortening the life of the new finish.
Concrete or paving can sometimes support a low-profile system if there is enough height, a stable substrate and workable drainage. Door thresholds, coping and other fixed details may restrict the finished level.
Cape Pools defines removal, disposal, frame repairs, level adjustments and reinstatement in the project scope. This makes quotations easier to compare and exposes possible supporting work before installation proceeds.
A pool deck must meet the swimming pool neatly while preserving access to the parts that need inspection or maintenance. The transition at the coping, direction of the boards and treatment of exposed edges all affect the finished appearance. Steps and changes in level should feel deliberate, especially where people move between the house, entertainment area and water.
Skimmer lids, valves and drainage points should remain accessible. If the pool uses a cover, the layout must account for its type and operating space. A fixed composite surround and a sliding deck pool cover perform different functions; ordinary decking over part of a pool does not automatically become a safety cover.
For a new pool, levels and finishes can be coordinated from the beginning. On an existing pool, Cape Pools works with the established shell, coping and surrounding levels to develop a practical upgrade.
Raised decks may also need suitable edge protection, balustrades or handrails according to their height and layout. These elements should be considered with the supporting structure and walking routes rather than added as decorative afterthoughts. Any municipal, estate or property-specific requirements can then be identified for the actual project scope.
A completed Cape Pools project in Hout Bay combined a new concrete swimming pool with composite decking on a sloping property. The work required careful planning of the levels and groundwork before the pool shell, circulation system and surrounding deck could be brought together.
The composite boards were installed to create a flush transition around the completed pool, producing one connected outdoor area suited to the property’s setting and views. This project demonstrates how the pool, deck and site levels can be planned as one solution rather than as separate installations.
Complete the form below and Cape Pools will get back to you shortly.
Planning starts with the pool area’s position and use. Cape Pools considers the proposed deck, changes in level, access, existing surfaces and relationship with the pool before assessing the board finish and supporting work.
The scope identifies the decking system, preparation, subframe, removals, edges, steps and agreed details. Cape Pools coordinates any specialist structural or product input required for the complete agreed outcome.
Installation follows the selected system’s requirements for supports, fixings and movement gaps. Sequencing differs between a new pool and an upgrade. Access, demolition, preparation, raised structures, weather and related work affect the programme, so timing follows the confirmed scope.
Before handover, finishes, transitions and access points are checked, and the owner receives the installed product’s care information.
Composite decking prices vary because the board area is only one part of the installation. The selected product range, subframe, ground or slab preparation, deck height, access and number of edges all affect the complete cost. Steps, fascias, changes in board direction and detailed pool-edge finishes also require more materials and installation time than a simple rectangular surface.
When comparing quotations, check whether the amount includes the frame, fixings, removal, disposal, preparation, steps, fascias and reinstatement. A board-only square-metre price cannot be compared directly with a complete installed scope.
Reusing an existing frame remains subject to its condition once exposed. For new pools, early deck planning helps define levels and interfaces before surrounding finishes are installed.
Warranties vary by manufacturer and range and may depend on installation and care. Any project warranty should be the written cover for the specified product. Cape Pools provides a project-specific quotation showing what the pool-decking solution includes.
Composite pool decking generally requires less recurring treatment than timber, but routine cleaning remains necessary. Sweep away leaves and loose debris, wash the surface using methods approved for the installed product and address spills promptly. Pool chemicals should be handled carefully, and concentrated acid or other harsh substances should not be left on the boards.
Shaded or damp sections may need more frequent attention where organic material accumulates. Drainage openings and the gaps intended to move water or ventilate the structure should remain clear. Following the specific care guide protects the finish more reliably than assuming every composite product responds to the same cleaner, pressure or technique.
Cape Pools installs composite pool decking across Cape Town and selected surrounding markets. Atlantic Seaboard coverage includes Camps Bay, Clifton, Bantry Bay, Sea Point and Green Point, with Hout Bay supported by Cape Pools’ documented composite-deck project.
In the Southern Suburbs, service extends to Constantia, Bishopscourt, Newlands and Claremont, as well as pool projects in Fish Hoek and Lakeside. Northern coverage includes Plattekloof, Durbanville and Bellville. Along the West Coast side of Cape Town, relevant areas include Bloubergstrand, Sunningdale, Milnerton and Table View.
Cape Pools also undertakes suitable pool-decking projects in Somerset West and Stellenbosch. Every location remains subject to the project’s scope and practical serviceability, particularly where access, supporting construction or other pool work forms part of the installation.
Complete the form below and Cape Pools will get back to you shortly.
WhatsApp us