

We provide specialized winterization services to safeguard your pool during the off-season, and when spring arrives, we handle the thorough opening process.


Sign Up to get updates & news about us . Get Latest Deals from Walker's Inbox to our mail address.
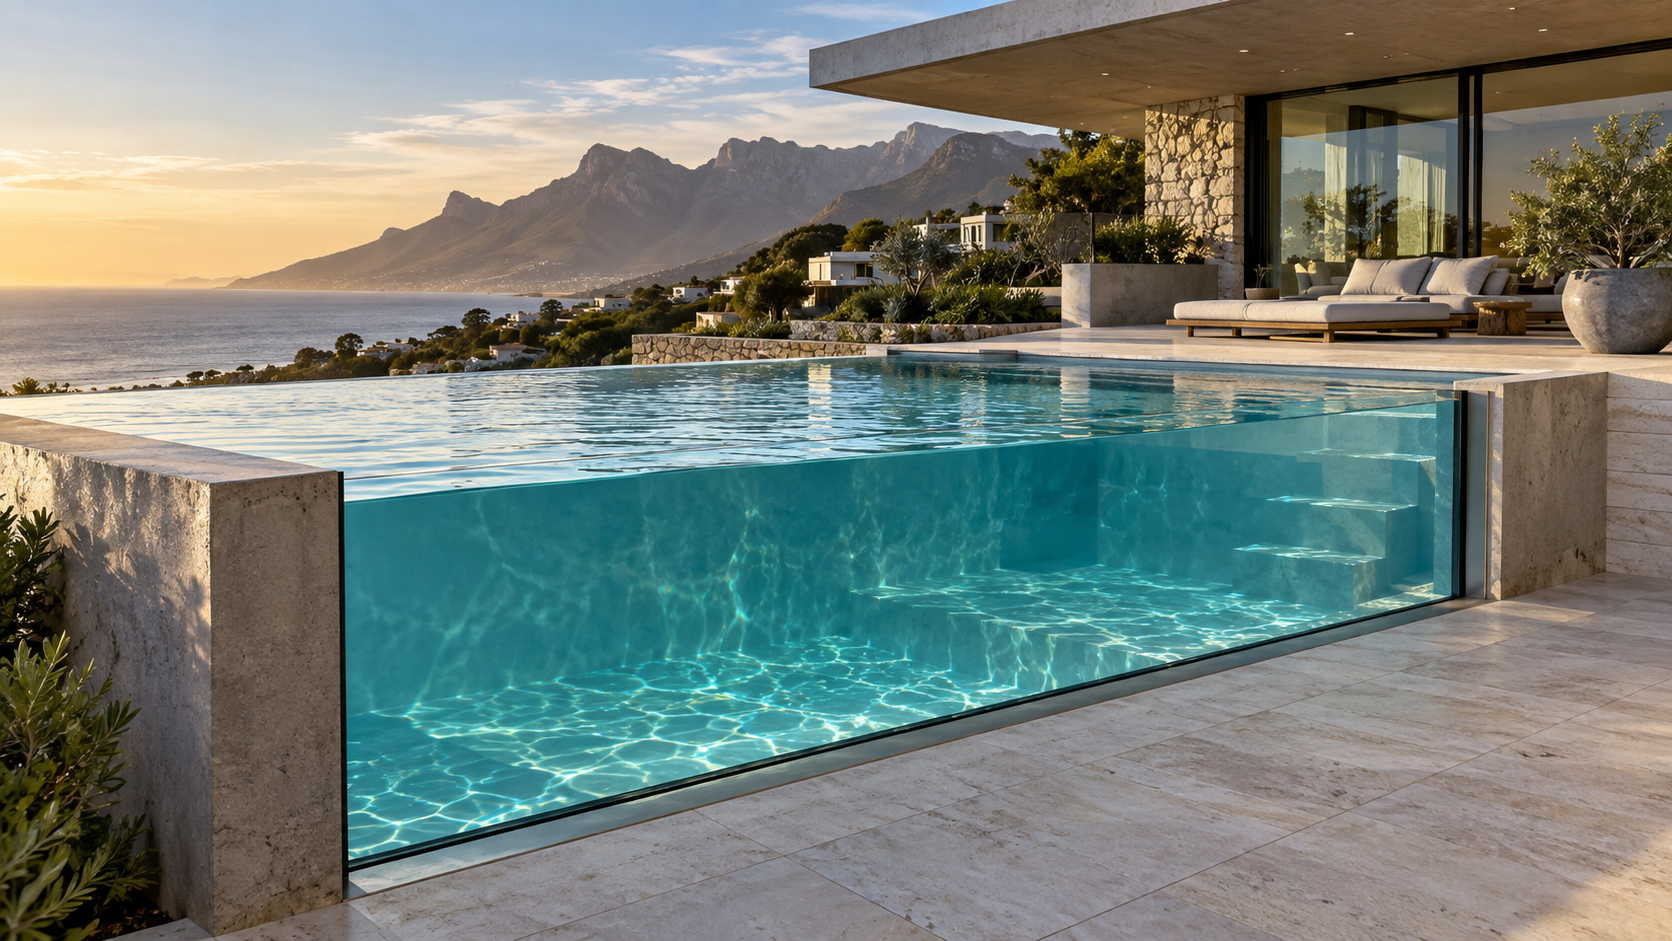
A transparent pool wall or underwater viewing window can turn a swimming pool into part of the architecture. People can look through the water from a patio, garden, entertainment area or interior space. The result can be especially striking where the pool is raised, built into a slope or positioned to frame a view.
As part of its swimming pool construction service, Cape Pools designs and delivers custom glass-sided pools for homes, hospitality properties and developments. Each project is planned around the property, intended view and structural requirements. Depending on the design, the panel system may use structural glass or specialist acrylic, also known as PMMA.
This service is for concrete pools with transparent walls or windows—not fibreglass pools, glass balustrades or decorative glass finishes. Cape Pools manages the construction, panel integration, waterproofing, finishes and related pool-area work as one coordinated solution.
Tell us where the pool will be built, whether you are considering a full transparent wall or viewing window, and any size, access or design details you already know.
“Glass pool” commonly describes a pool with an engineered transparent panel incorporated into its structure. The feature can range from a carefully positioned underwater window to a broad wall that reveals the water from the dry side.
The configuration depends on the desired view and how the pool relates to the building and landscape. Its opening, support, panel material, waterproofing and finishes must be planned together rather than added decoratively at the end.
A large transparent wall creates a strong connection between the water and surrounding space. It can suit a raised pool beside an entertainment area or a terrace where the outer wall would otherwise be solid. Its proportions are developed around the pool dimensions, water depth, support and installation access.
A smaller viewing window introduces an underwater perspective without making the full elevation transparent. It may face a sunken lounge, garden, passage, gym or lower-level room. Its value comes from a deliberate sightline, so both sides must be considered during design.
Transparent panels are particularly effective when the water sits above the adjacent ground, deck or room. On sloping properties, an exposed pool side can become a feature rather than a blank wall. Raised applications need coordinated structural, drainage and access planning.
Cape Town has property conditions that can make a transparent pool wall worthwhile. Atlantic Seaboard homes often use steep sites, terraces and elevated entertainment areas to capture ocean or mountain views. A panel can reveal the water from a lower garden or patio while the pool above remains connected to the outlook.
Rooftop and upper-level pools around Green Point, Mouille Point, the City Bowl and the V&A Waterfront can use transparent sections in residential or hospitality spaces. These projects require early attention to support, access, lifting and the building beneath the pool.
In Constantia, Bishopscourt and Newlands, larger gardens can provide room for a viewing wall facing a terrace, sunken seating area or pool house. Elevated properties in Somerset West, Gordon’s Bay and the Cape Winelands can use the same principle to connect the pool with wider views.
A transparent panel should still have a clear purpose. If its outer face would be buried, blocked or rarely seen, a conventional wall may be more practical. Strong designs begin with the intended viewpoint and organise the pool level and surrounding spaces around it.
Tell us where the pool will be built, whether you are considering a full transparent wall or viewing window, and any size, access or design details you already know.
Glass and specialist acrylic can both create a clear underwater view, but the choice is project-specific. Opening dimensions, water depth, support, panel weight, access, installation method and the required visual effect all influence the specification.
Engineered glass may suit a defined architectural opening whose dimensions and installation conditions favour it. Specialist acrylic or PMMA may be selected where size, shape, handling or optical requirements make it more appropriate. Neither material is the automatic answer for every pool.
Panel thickness, composition, edge treatment, rebate dimensions and sealing details follow the design and engineering requirements. Cape Pools coordinates the selected system with the shell, waterproofing, finishes and surrounding work as a complete solution.
A transparent panel holds back the pool water while remaining continuously visible. Its opening must be incorporated into the structure from the beginning, accounting for water pressure, panel dimensions, loads around the opening and support from the surrounding concrete.
The panel meets the pool at a purpose-designed rebate or frame detail. This junction must accommodate the specified panel and sealing system while maintaining a dependable waterproof transition between the shell, panel and finish. The structural and panel information must be coordinated before the relevant concrete work is completed.
The dry side needs drainage, cleaning access and enough room for panel handling and installation. Paving, decking, retaining elements, lighting and landscaping should meet the visible wall without obstructing it or directing unwanted water towards it.
Tell us where the pool will be built, whether you are considering a full transparent wall or viewing window, and any size, access or design details you already know.
Some concrete or gunite pools can be altered to include a transparent feature, but it is not simply a matter of cutting an opening. The shell, reinforcement, foundations, wall geometry and waterproofing must support the alteration.
Access can be just as decisive. Space may be needed to remove and rebuild part of the shell and move the fabricated panel into position. Existing coping, decking, services and landscaping can affect the work.
Where the structure is unsuitable, rebuilding a full wall or larger pool section may be more dependable than preserving every element. Cape Pools evaluates the existing construction, access and finishing implications before defining a realistic scope.
A transparent-wall pool follows a coordinated sequence in which the visual idea, structural design, site logistics, panel specification and wider pool system are developed together.
Planning starts with the pool position, intended viewpoint and relationship between the water level, opening and surrounding spaces. This establishes whether the design calls for a full wall, smaller window or raised feature, while integrating steps, seating, lighting and the plant room.
Levels, ground conditions, access, existing structures and drainage affect construction. New pools, structural alterations, retaining elements and elevated installations may have different plan or approval requirements, which must be checked against the specific property and work.
The concrete structure and opening are formed to coordinated dimensions. Reinforcement, support details, pipework, drainage and waterproofing interfaces must be positioned before finishes conceal the shell, preparing it for the fabricated panel and specified installation system.
The panel is handled and installed according to its project-specific system. Junctions are completed and checked through the required curing, waterproofing and testing stages. Interior finishes, coping, decking and landscaping then complete the design before commissioning and handover guidance.
A glass-sided pool is individually priced. Pool size, depth and shape influence the shell and circulation system, while panel dimensions, material and geometry affect engineering, fabrication, handling and installation.
Restricted access, steep ground, elevated construction, retaining work and lifting equipment can change the scope. Altering an existing pool may also require investigation, demolition and rebuilding that a new pool would not.
Mosaics, stone, decking, lighting, heating, covers, water features and an infinity or rim-flow edge also shape the budget. Choosing them together helps prevent visual conflicts or awkward junctions around the transparent wall.
The programme must allow for design coordination, applicable approvals, structural work, curing, waterproofing, panel fabrication, installation, testing and finishing. The actual design and property conditions determine a realistic scope and sequence.
Tell us where the pool will be built, whether you are considering a full transparent wall or viewing window, and any size, access or design details you already know.
Surrounding finishes determine whether the panel feels integrated with the property. Pool tiling and mosaics influence the colour and clarity of water seen through the wall. A restrained finish can keep the view prominent, while colour or pattern can make it more expressive.
Coping and pool decking frame the upper and dry-side edges, so their thickness, joints and levels should be coordinated with the visible elevation. Lighting can reveal the water after dark when fittings avoid distracting glare from the main viewpoint.
An infinity or rim-flow edge can combine an outward landscape view with a transparent side facing the property. Pool heating can extend use, while an appropriately planned pool cover can support safety, cleanliness or heat retention. These choices are resolved as parts of one outdoor environment.
Because a transparent wall exposes the underwater view, water balance and cleaning directly affect its appearance. Scale, algae and residue are more visible on a clear panel, so consistent maintenance supports both water quality and the architectural feature.
Cleaning methods must suit the installed material. Abrasive tools or unsuitable chemicals can damage a clear surface, and glass and acrylic may need different care. Both faces should remain accessible, while seals and junctions should be observed during normal pool care.
Cape Pools provides system-appropriate handover guidance. Following it, maintaining balanced water and addressing developing marks or seal concerns early will help preserve the view.
Cape Pools undertakes custom glass-sided pool projects across Cape Town and selected surrounding areas where the property, access and project scope can support the work.
Coverage includes Camps Bay, Clifton, Bantry Bay, Fresnaye, Llandudno, Hout Bay, Sea Point, Green Point and Mouille Point. Their sloping sites, raised terraces and view-oriented homes can give an exposed pool wall a clear architectural role. Projects are also considered around the City Bowl and V&A Waterfront for suitable residential and hospitality properties.
Cape Pools serves Constantia, Bishopscourt and Newlands, where transparent walls can connect with gardens, entertainment spaces and pool houses. Bloubergstrand is also covered where the property layout or outlook gives the visible wall a clear role.
Surrounding service areas include Somerset West, Gordon’s Bay, Stellenbosch, Paarl and Franschhoek. Elevated homes, estates and hospitality properties in these markets can suit transparent features when the structure, access and viewpoint are resolved together.
Tell us where the pool will be built, whether you are considering a full transparent wall or viewing window, and any size, access or design details you already know.
WhatsApp us