

We provide specialized winterization services to safeguard your pool during the off-season, and when spring arrives, we handle the thorough opening process.


Sign Up to get updates & news about us . Get Latest Deals from Walker's Inbox to our mail address.
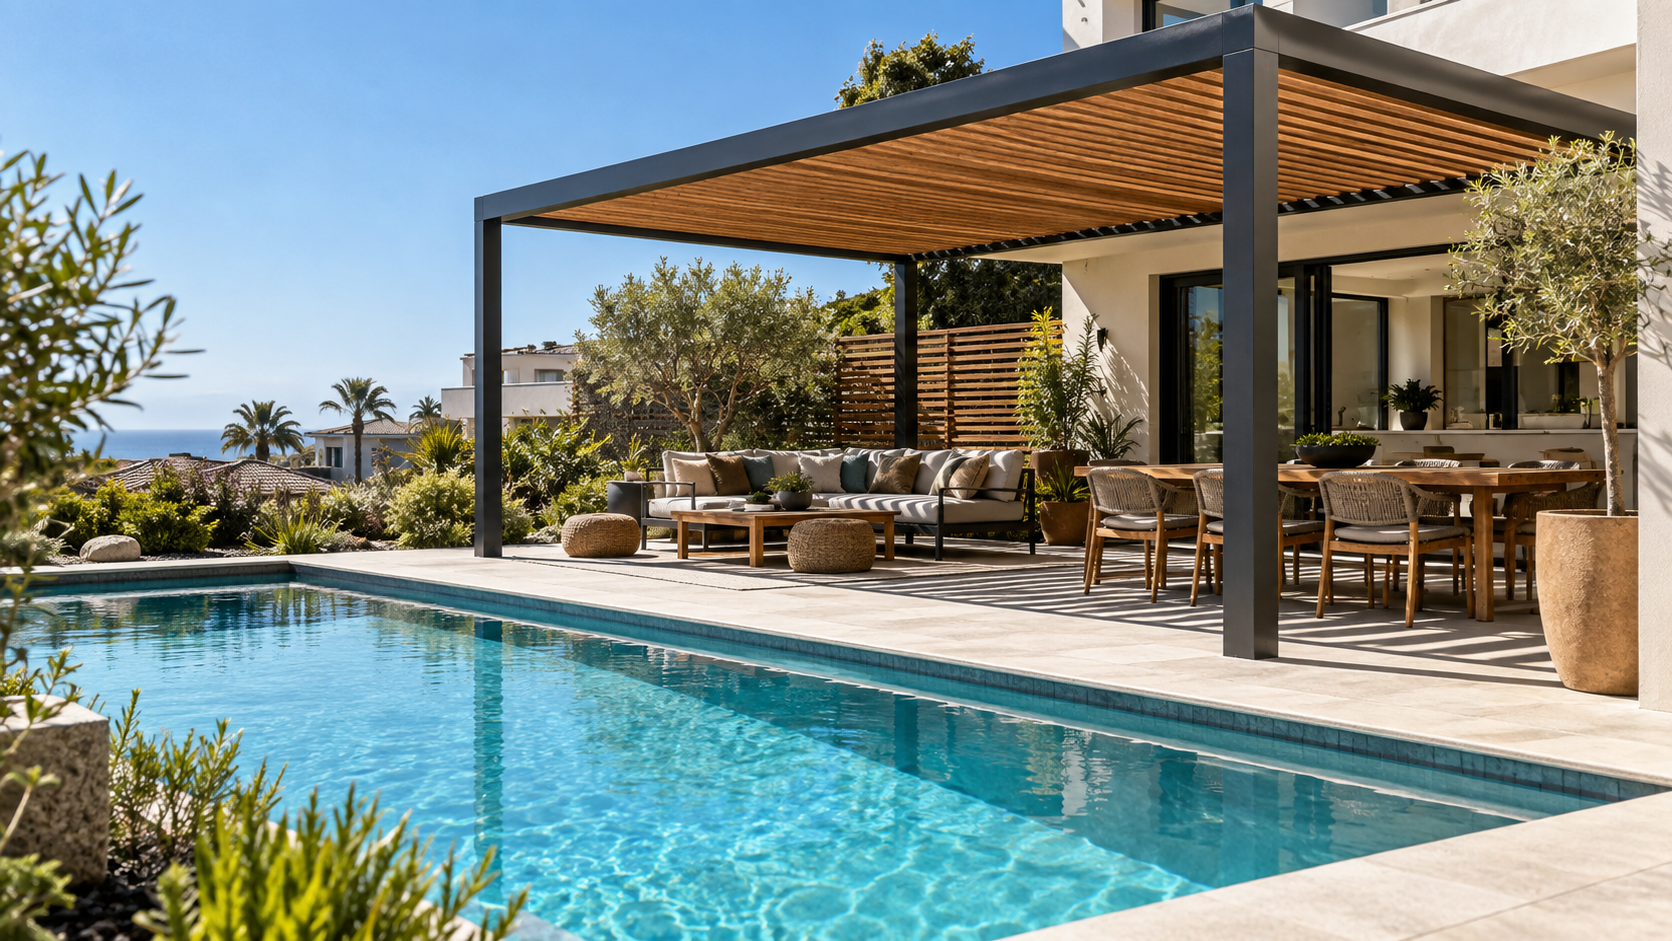
Cape Pools designs and installs pergolas for swimming pool areas in Cape Town and surrounding areas. Whether you want shade over a pair of loungers, a comfortable outdoor dining space or a sheltered seating area beside the water, the design starts with how you use your pool.
We create pergolas for new pool projects and existing pool environments, coordinating the structure with decking, paving and adjoining entertainment spaces. From layout and material selection to installation and finishing, the aim is a practical addition that suits your property and makes spending time beside the pool more comfortable.
Complete the form below and Cape Pools will get back to you.
A pergola gives your pool area a defined place to unwind between swims, share a meal or keep company with family in the water. It can frame a small seating area or connect a larger pool deck with the house.
The size should reflect the furniture and the room needed around it. Dining chairs need space to pull out, loungers need comfortable access, and people should be able to move past without stepping close to the pool edge. Planning these details early helps prevent an attractive structure from leaving the space underneath awkward to use.
Shade needs to fall where you want it at the time you use the pool area. A pergola positioned for midday lounging may provide less protection over a dining table later in the afternoon, particularly when the sun comes in from the side.
Cape Pools considers the orientation of your outdoor space, nearby buildings, existing trees and the seating layout when planning the pergola. Rafter direction, spacing and roof treatment influence the shade below, while a denser overhead covering can also change the light reaching neighbouring rooms.
On a compact Gardens property, the design may need to balance useful shade with daylight into the home. On a more open pool deck in Constantia or Durbanville, the priority may be creating a comfortable sitting area without closing off the garden. The layout should respond to the available space and sun exposure while keeping the pool connected to the rest of the garden.
A freestanding pergola can sit beside the pool independently of the house. This allows more flexibility when the best seating position is across the garden or when you want to frame a view. Its posts and foundations need to fit around the pool, existing services and usable deck space.
An attached pergola can extend the living area from the house towards the pool. It may work well where doors open onto a patio, creating a more connected route between indoor and outdoor seating. The existing building must be suitable for the proposed connections, with weathering details considered where necessary.
The choice also affects how the finished space feels. Post positions, overhead height and beam proportions should suit the furniture and architecture. A wider opening may improve movement or views, but it also changes the structural requirements and potentially the cost.
Complete the form below and Cape Pools will get back to you.
Material choice affects the appearance, upkeep and specification of your pergola. Cape Pools helps you weigh these considerations against the setting and intended design, with the final structure and finishes selected for the project.
Timber brings natural texture to a poolside space and can complement planted gardens, timber decking and softer architectural finishes. The timber species, structural grade and any required preservative treatment need to suit their intended use and exposure.
Colour and maintenance expectations matter too. An exposed timber pergola can change in appearance over time, while maintaining a particular stained or coated finish involves ongoing care. Choosing the look alongside the maintenance commitment gives you a clearer picture of ownership.
Aluminium can suit a contemporary pool area where you prefer clean lines and a coordinated colour finish. It generally requires less refinishing than timber, although coatings, connections and exposed surfaces still need appropriate care.
For coastal properties around Camps Bay, Hout Bay or Bloubergstrand, material selection should account for the site’s exposure. The finish and compatible fixings are part of that decision; choosing aluminium alone does not remove the need to consider the conditions.
An open-rafter pergola creates filtered shade while keeping an airy feel. The gaps allow light and rain through, so it is best understood as a shade structure rather than a dry outdoor room.
If keeping seating dry is important, that requirement needs to shape the roof specification from the beginning. A suitable rain-protective covering needs appropriate support, detailing and a route for water to drain. Water should not simply discharge onto a doorway, seating area or busy poolside path.
Extra overhead shade also involves trade-offs. A more enclosed covering may reduce daylight, while translucent materials can produce a different balance of light and heat. Open sides can still admit low-angle sun or wind-driven rain, even beneath a roof.
Cape Pools works through the intended level of shade and weather protection with the overall design. This helps match the finished pergola to how you expect to use it, without assuming that every roof arrangement provides the same performance.
Complete the form below and Cape Pools will get back to you.
The pergola should work with the pool surround as a whole. Posts need sensible positions, transitions should remain easy to walk across, and the layout should preserve access to pool equipment and maintenance points.
Existing deck boards or paving do not automatically provide suitable support for a new structure. Foundations and connections must be designed for the pergola, which may involve opening sections of the surface and reinstating them afterwards. Checking this before installation also helps identify where underground pool pipes or other services could affect the work.
Where a pool deck is being replaced, coordinating the projects allows support positions and surface details to be planned together. Pool decking options can then be considered alongside the pergola finish, including composite pool decking where it suits the project.
Lighting and other planned electrical features should also be considered before construction so that cable routes can be coordinated neatly. Around the pool, the design should retain usable access for covers and cleaning equipment and avoid obstructing existing safety arrangements.
A pergola needs a suitable structural design even when its roof is open. Its height, spans, roof arrangement and exposure all influence the loads that the posts, beams, connections and foundations must accommodate.
A sheltered courtyard and an exposed coastal deck can place different demands on a structure. Cape Pools coordinates the support and fixing details with the proposed design, including specialist input where required.
An existing pergola should also be checked before adding a heavier or more enclosed roof. That change can affect the loads on the frame and its connections; a covering that fits visually is not automatically suitable structurally. Working through the intended roof arrangement at the outset avoids basing the project on a frame that cannot support the finished design.
Approval requirements should be checked for the proposed structure before work begins. The position, dimensions, roof design and any attachment to an existing building can affect which requirements apply.
For properties in managed estates, architectural rules may also influence materials, colours and placement. Municipal requirements and estate consent are separate considerations, and one should not be assumed to replace the other.
Cape Pools incorporates the relevant planning and coordination into the project scope, including professional documentation where required. Any necessary approval stages are considered when setting the programme rather than promising an installation date before those dependencies are understood.
Complete the form below and Cape Pools will get back to you.
The process begins with the intended use, available space and preferred appearance. Cape Pools develops the layout around those priorities, then works through the material, shade arrangement, support requirements and relationship with the existing pool area.
Once the scope and any required approvals are settled, preparation can include protecting nearby finishes, setting out post positions and making provision for foundations and services. The structure is then installed, followed by the specified roof or shade elements, finishing and agreed reinstatement.
For new swimming pool construction, the pergola can be coordinated with the deck and surrounding works. Around an existing pool, the sequence needs to account for access and disruption to the outdoor area.
Timing depends on design complexity, material availability, approvals and the work required on site. Handover includes the care information relevant to the installed materials and finishes.
Pergola installation is priced around the complete scope. Two structures covering a similar area can cost differently because of their materials, spans, roof arrangements and foundation requirements.
An open timber pergola beside an accessible pool deck is a different project from an attached structure that needs more complex connections, a rain-protective roof and changes to existing finishes. Removing an old pergola, working through restricted access or coordinating electrical features can also affect the quotation.
A useful quote should make the main inclusions clear: the structure and finish, specified shade or roof elements, foundations, installation and any agreed removal or reinstatement. Where drawings, approvals or additional works are required, their treatment should also be clear.
Cape Pools sets out the proposed work so you can understand what is included and which choices affect the price. Comparing that scope is more useful than comparing a basic frame price with a complete installed pergola.
Routine care helps keep the pergola looking good and makes it easier to notice changes that need attention. Cleaning methods should suit the material and finish, particularly where surfaces collect coastal deposits, dust or pool splash.
Timber finishes may need renewal according to their condition and the product used. Coated aluminium needs suitable cleaning and attention to damaged finishes rather than harsh treatment that could affect the coating.
Keep drainage routes clear where the design includes them, and manage climbing plants so that they do not conceal connections or overwhelm the structure. Follow the care guidance for the installed system rather than relying on a single maintenance interval for every pergola.
Cape Pools provides poolside pergola installation across Cape Town and surrounding areas, including but not limited to the suburbs and towns mentioned below.
Along the Atlantic Seaboard, we serve Camps Bay, Clifton, Bantry Bay, Sea Point and Green Point, as well as Gardens in the City Bowl. Our Southern Suburbs coverage includes Constantia, Bishopscourt, Newlands, Claremont and Rondebosch.
In the Northern Suburbs, we work in Durbanville, Bellville, Plattekloof, Brackenfell and Goodwood. We also serve poolside properties in Bloubergstrand, Milnerton, Table View and Parklands.
Coverage extends to Hout Bay and Noordhoek, with pergola installation also available in surrounding markets such as Somerset West and Stellenbosch. Each project is planned around the property and its pool area, whether you are adding shade to an existing space or coordinating a pergola with new outdoor work.
Complete the form below and Cape Pools will get back to you.
WhatsApp us