

We provide specialized winterization services to safeguard your pool during the off-season, and when spring arrives, we handle the thorough opening process.


Sign Up to get updates & news about us . Get Latest Deals from Walker's Inbox to our mail address.
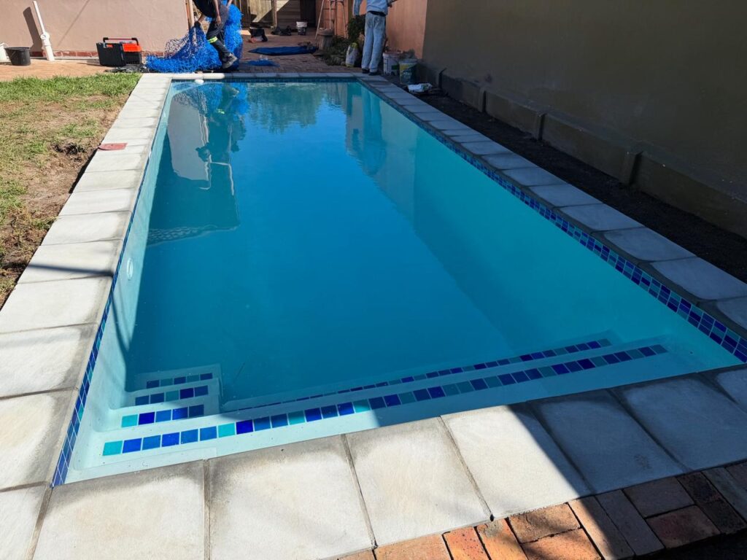
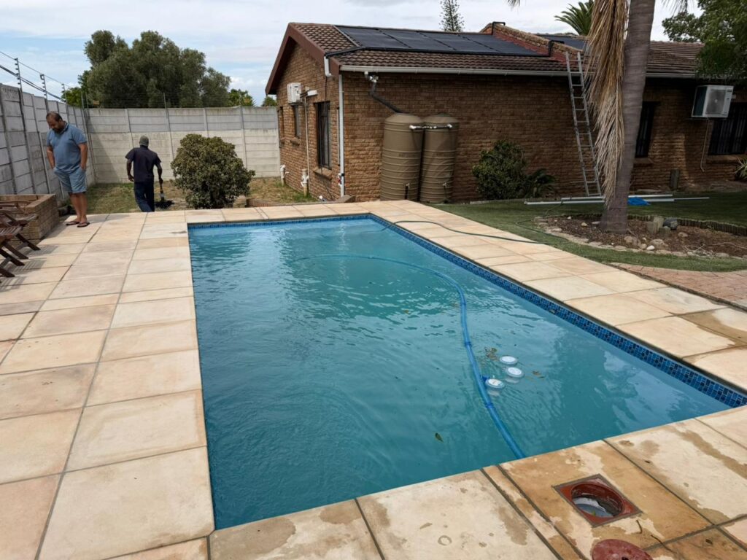
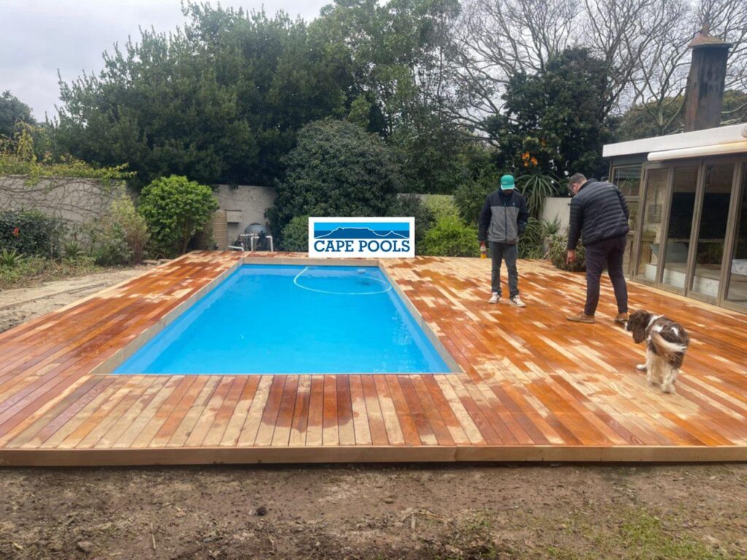
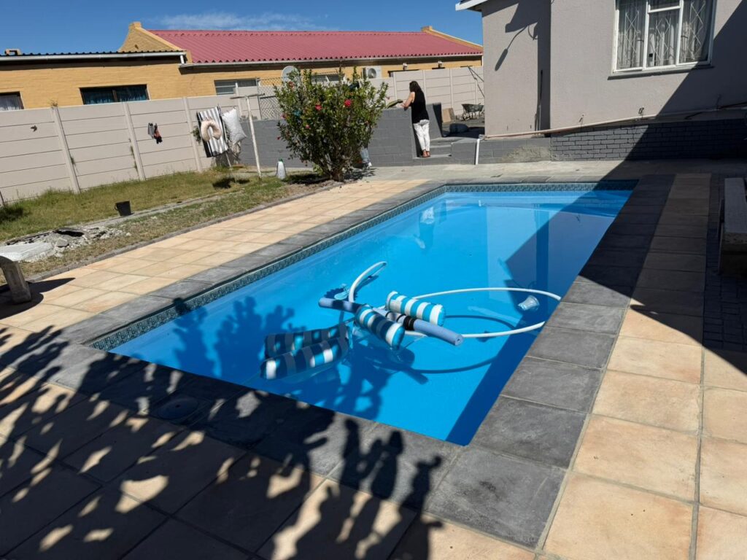
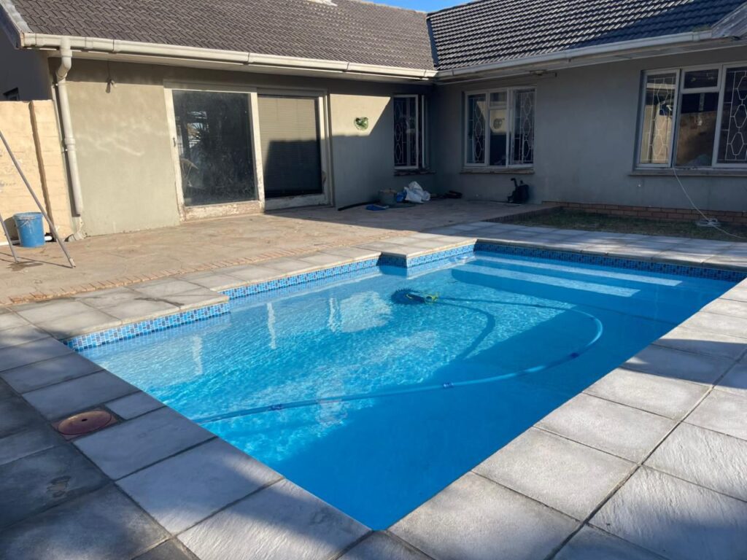
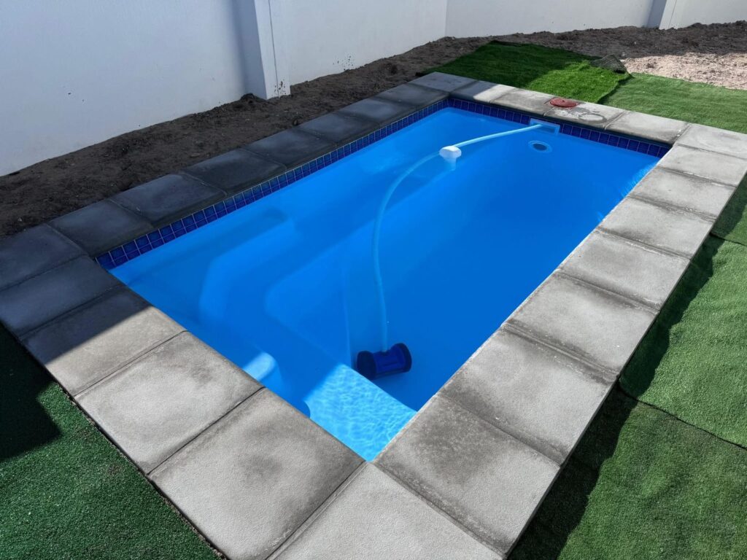
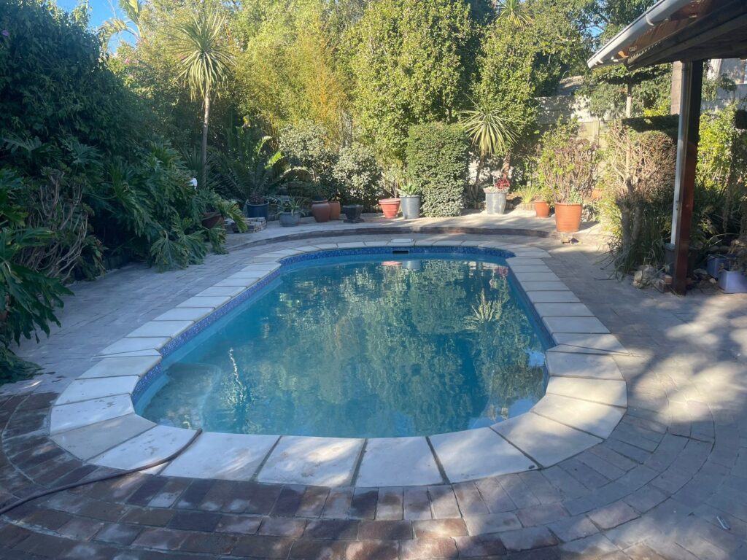
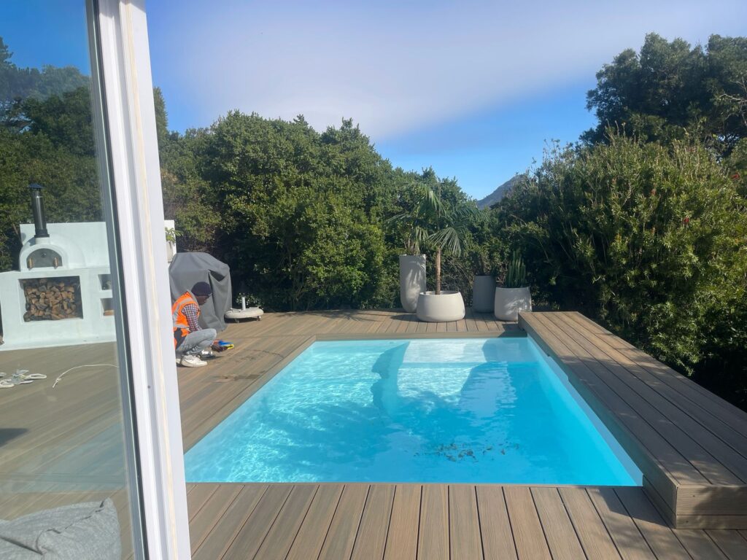
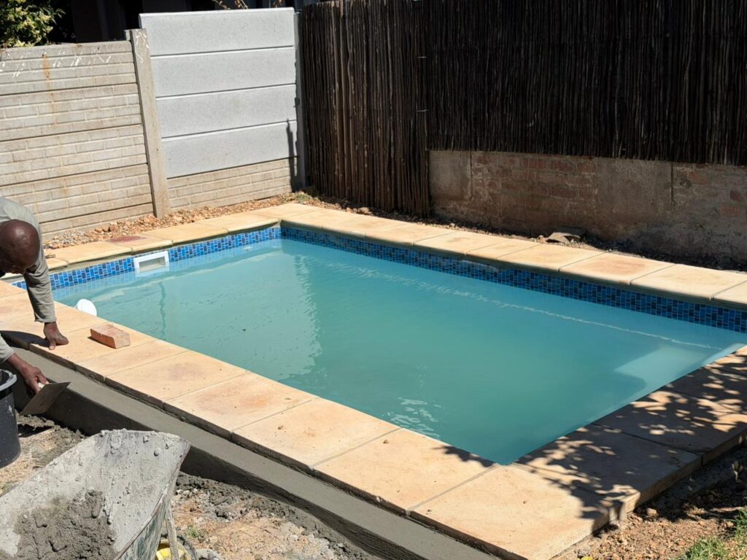
Adding a new swimming pool to a Brackenfell home often means working with a property that is already well established.
The house, garage, carport, paving, braai area, garden, flatlet or other improvements may already occupy much of the erf. That makes the best pool position the one that improves the property without making everything else harder to use.
Cape Pools designs and builds fibreglass, concrete and gunite swimming pools around the layout that already exists, so the new pool becomes part of the home rather than competing with it.
Complete the form below and Cape Pools will get back to you.
Before choosing the pool size or shape, it helps to understand how the property is already organised.
The house itself may only occupy part of the erf. Garages, carports, boundary walls, paving, covered entertainment areas, flatlets, sheds and other additions can reduce the space that is genuinely available for a new pool.
Some of those features are also too useful to disturb unnecessarily.
A driveway may need to remain wide enough for everyday parking. A flatlet may depend on a side entrance. A covered braai area may already be the main outdoor gathering space. Mature parts of the garden may also be worth retaining.
The right pool position therefore needs to work around the whole property rather than simply fill the largest open section of lawn.
Existing services should also be considered before construction begins so that the proposed pool does not create avoidable conflicts with areas that still need to remain accessible.
Once those fixed parts of the property are understood, it becomes much easier to identify the section that can comfortably become a pool area.
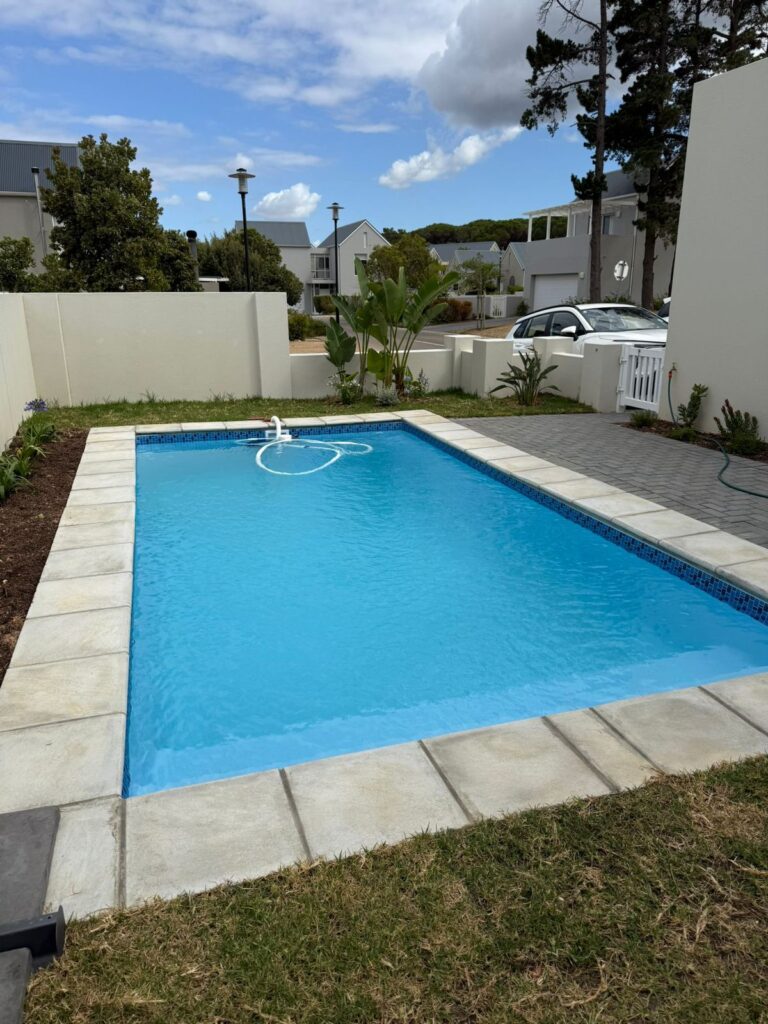
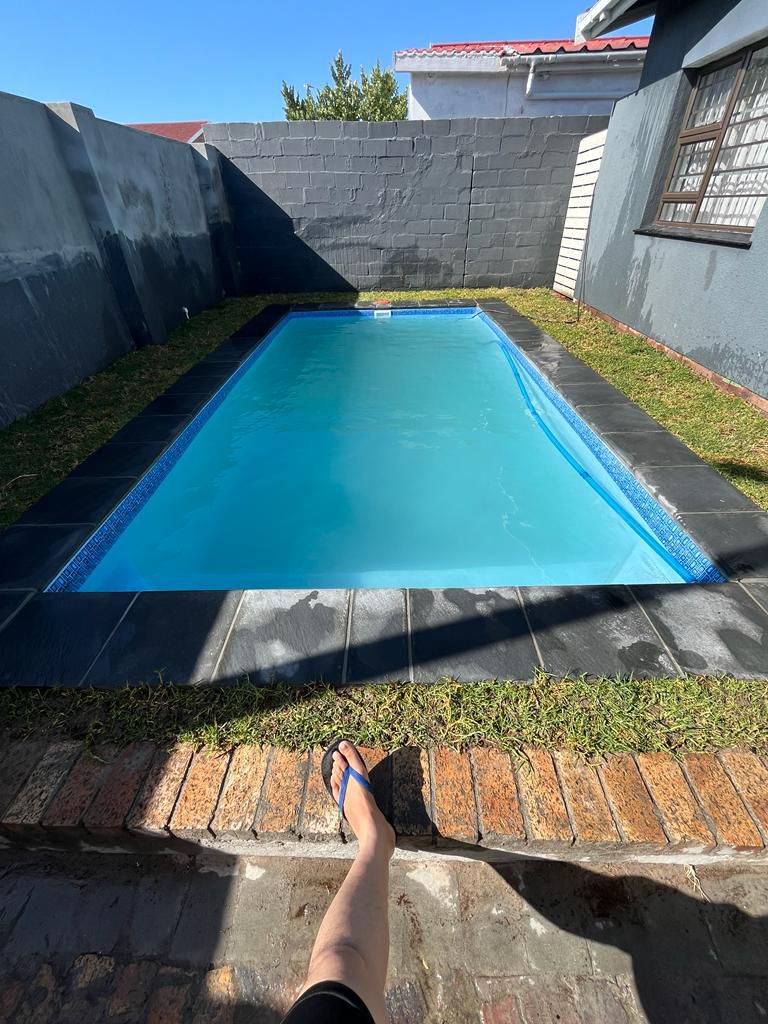
A new pool should connect naturally with the parts of the home that people already use.
Where there is an existing patio, braai room or living area opening onto the garden, the pool can often be positioned so that these spaces work together.
The route from the house to the water should feel simple rather than forcing people through a narrow passage or around another part of the property every time they want to use the pool.
Visibility may also matter, particularly for families with children or households that spend a lot of time entertaining outdoors.
The surrounding pool area needs enough room for movement and seating, but that does not mean every section of the garden needs to become paving or decking.
In many established Brackenfell homes, the better result is to connect the pool to the existing outdoor-living area while still retaining useful garden space.
The proportions should also suit the house.
A pool can technically fit into a space while still feeling too large for the patio, too close to a wall or disconnected from the way the home is arranged.
Planning the pool as an extension of the existing property helps the finished area feel more deliberate.
Complete the form below and Cape Pools will get back to you.
A successful pool installation should not solve one problem by creating several new ones.
The property still needs to work after construction is complete.
Garage and driveway access should remain practical. If the household uses additional off-street parking, that space should not disappear simply because a pool can be fitted there.
Some Brackenfell homes also have caravan or trailer parking that depends on a particular route through the property.
Where there is a flatlet, second dwelling or separate entrance, the pool should not make that area awkward to reach.
Paths around the house also matter. People may still need to move between the front and back garden, reach storage areas or access pool equipment without passing through a crowded seating area.
Even the remaining garden should be considered.
There may be lawn that the family still uses, planting worth keeping or enough open space needed for children and pets.
This is why pool planning should look beyond whether the water itself fits.
The better question is whether the whole property will still function comfortably once the pool, coping and surrounding surfaces are in place.
Once the preferred pool position has been identified, the next step is to make sure the build can physically reach it.
On an established Brackenfell property, the route from the street to the garden may already be restricted by garages, carports, gates, boundary walls, side passages, paving or later additions to the home.
Excavation equipment needs access to the pool area, while the material removed during excavation also needs a practical route out.
Existing paving, garden features and structures should be considered before construction starts so that unnecessary damage can be avoided where possible.
Access is especially important when considering a fibreglass pool.
The completed shell needs to reach its final position. A suitable shell may fit the garden perfectly but still be impractical if there is no workable installation route.
Where the available access and dimensions suit one of the available fibreglass pool shapes and sizes, fibreglass can be a practical option.
Concrete or gunite construction provides greater flexibility over the dimensions and shape of the pool where the available space is more unusual or the pool needs to work closely around existing structures.
Restricted access still needs to be solved either way. The construction method does not remove the need for a practical route for excavation, materials and labour.
That is why access should be considered before the final pool layout is treated as fixed.
Brackenfell falls within the City of Cape Town, so swimming pool construction needs to take the relevant building-plan requirements into account.
The proposed pool position should be accurately planned in relation to the existing buildings, property boundaries and the rest of the erf.
Some properties may also have title conditions, zoning considerations or other restrictions that need to be checked as part of the process.
Where a home is within an estate or another managed residential development, additional architectural or HOA requirements may apply.
Those conditions are property-specific, so they should be checked where relevant rather than assuming that every Brackenfell home follows the same rules.
This is another reason to resolve the physical pool position early.
If the pool already works with the house, access, parking and other improvements on the property, it is much easier to coordinate the necessary plans around a sensible layout.
The aim is to make sure the pool is practical for the property before construction begins.
Cape Pools provides swimming pool construction throughout Brackenfell, including but not limited to Brackenfell Central, Protea Heights, Sonkring, Vredekloof, Vredekloof East, Vredekloof Heights, Morgenster, Morgenster Heights, Bracken Heights, Ferndale, Arauna, Springbok Park, Ruwari, Hoogstede, Brackenfell South, Kleinbron Estate, Kleinbron Park and De Oude Spruit.
We also work with other residential properties within Brackenfell, from established family homes and heavily improved erven to newer residential properties where the pool needs to be planned around the available outdoor space.
Each installation is considered around the individual property, including the existing buildings, outdoor-living areas, parking, access and any property requirements that need to be taken into account.
Complete the form below and Cape Pools will get back to you.
WhatsApp us