

We provide specialized winterization services to safeguard your pool during the off-season, and when spring arrives, we handle the thorough opening process.


Sign Up to get updates & news about us . Get Latest Deals from Walker's Inbox to our mail address.
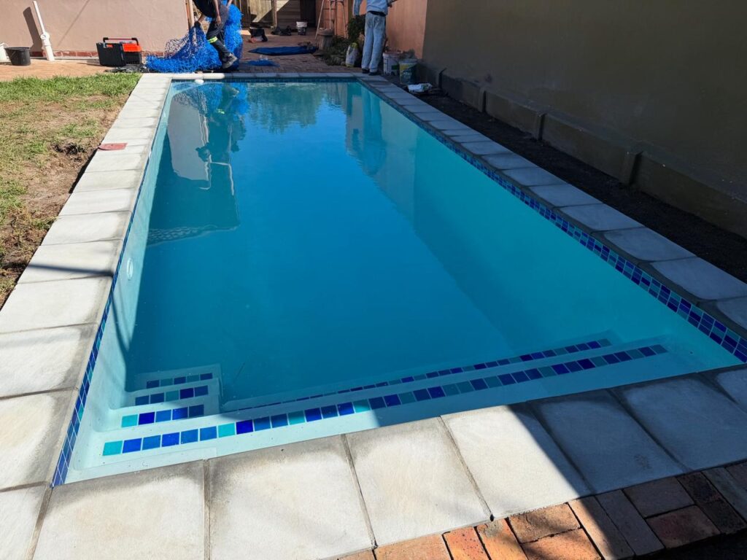
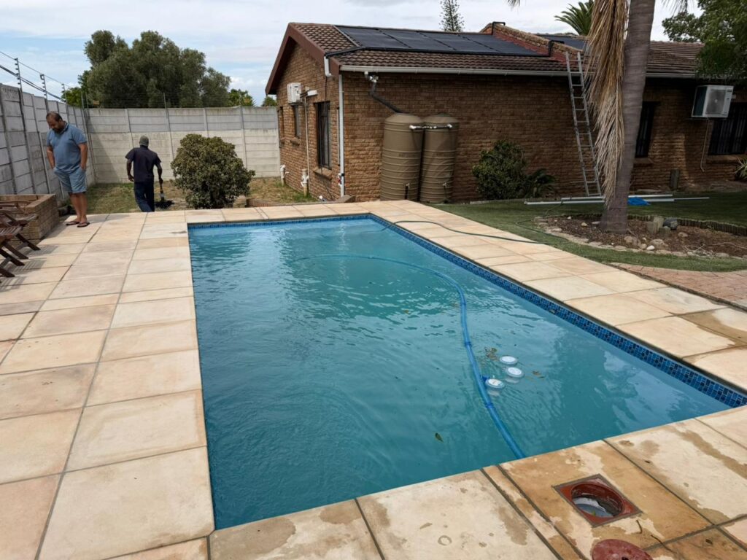
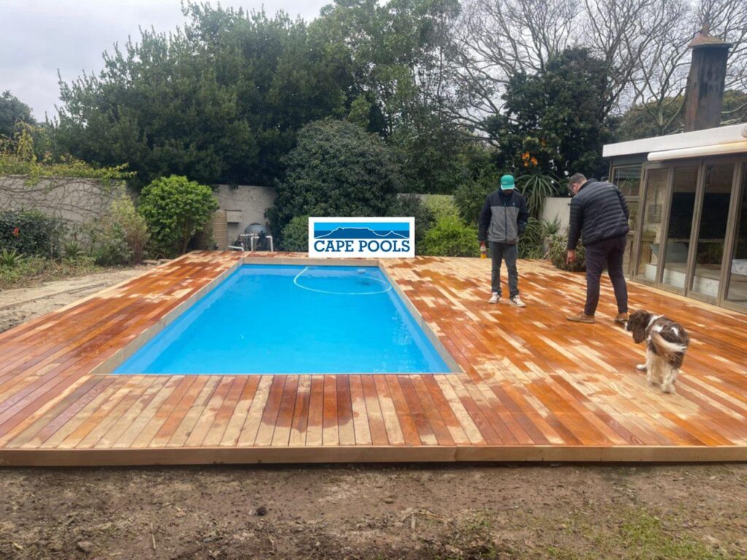
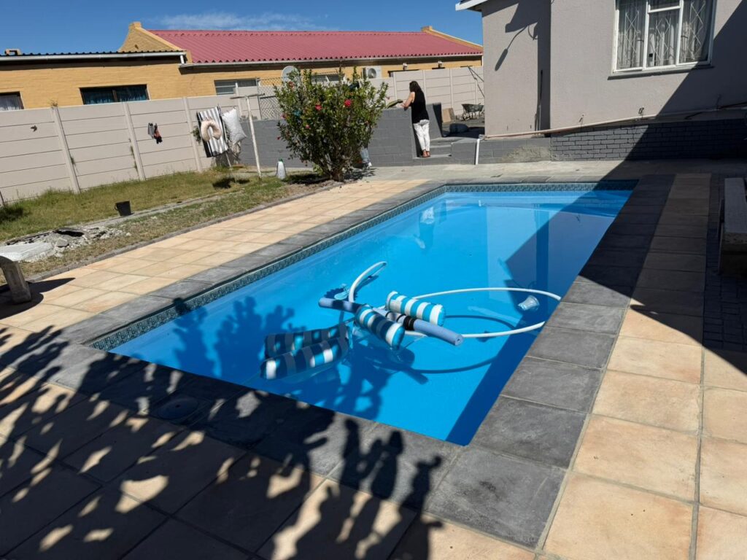
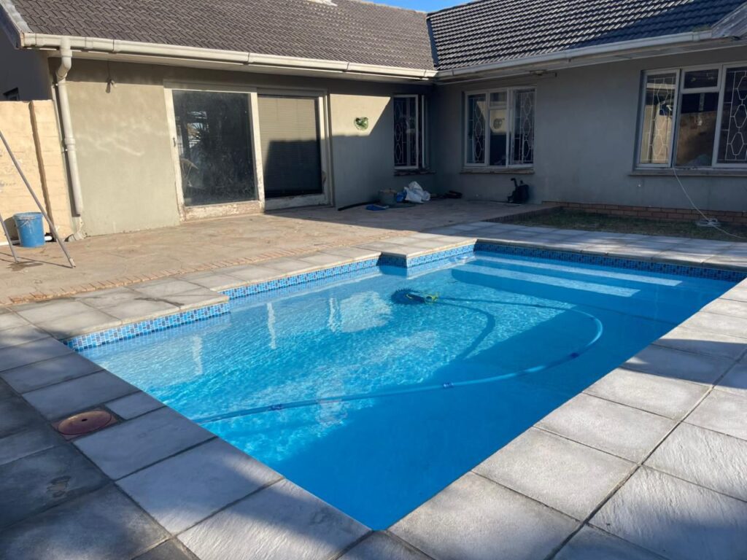
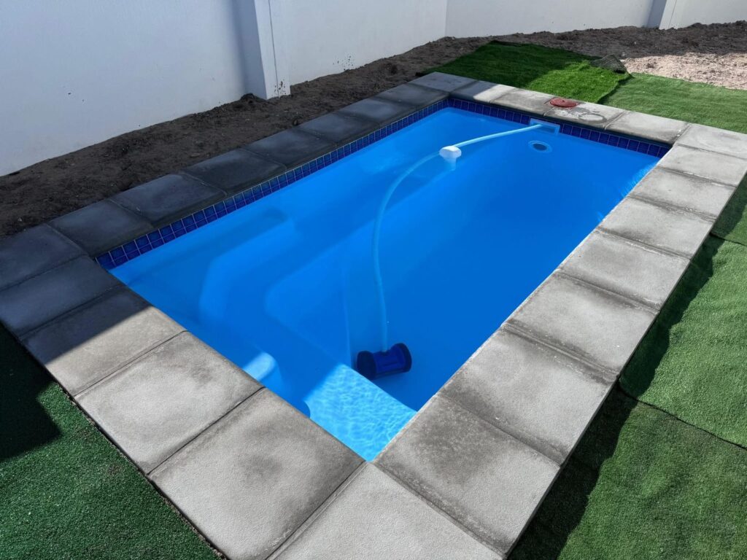
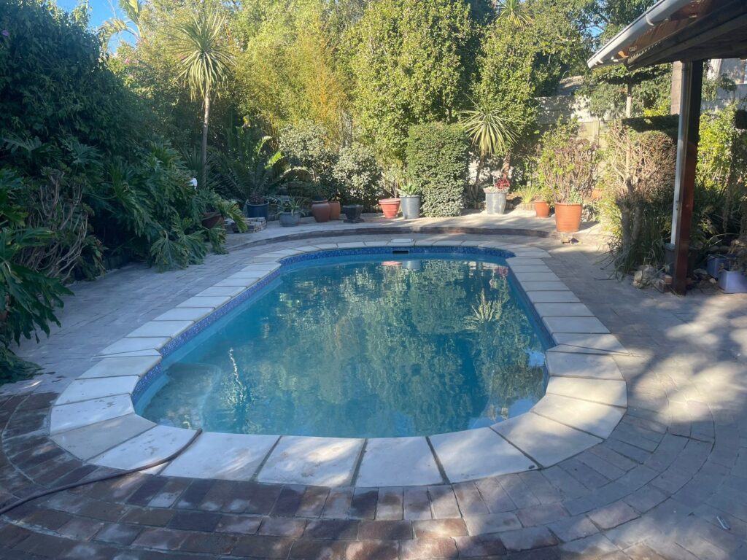
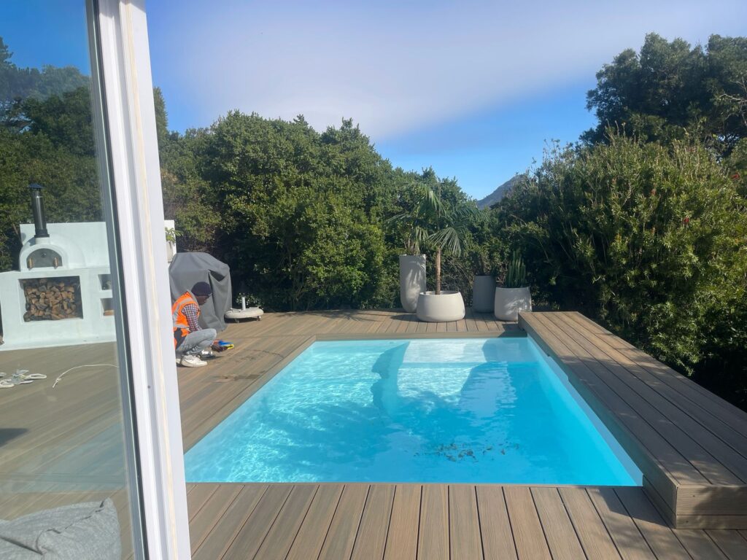
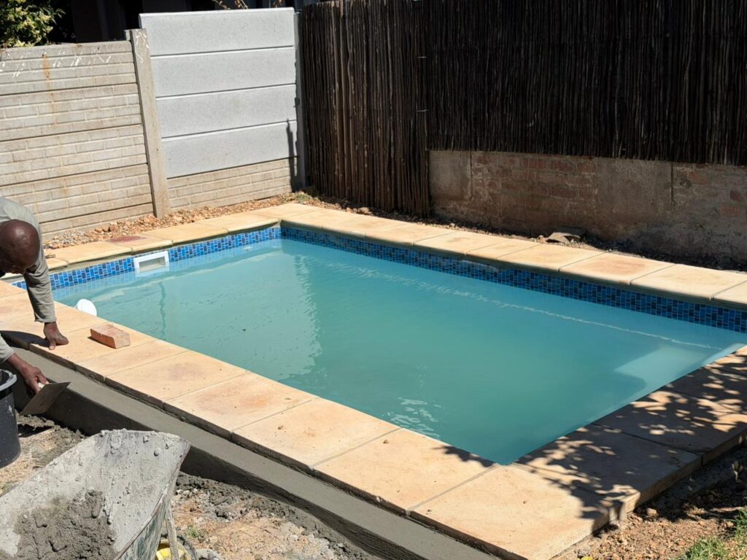
Building a swimming pool in Jacobsbaai starts with more than choosing its size or construction type. The pool needs to work with the architectural character of the property, the outdoor living areas, the natural setting and the practical services that already exist or still need to be planned on the site.
Cape Pools designs and builds fibreglass, concrete and gunite swimming pools for new and established Jacobsbaai properties. The layout is planned around the individual erf so the pool fits naturally with the home, access, landscaping and surrounding outdoor space.
Complete the form below and Cape Pools will get back to you.
Jacobsbaai has a distinctive West Coast architectural character, and different parts of the village can have their own building and design guidelines.
That makes it useful to understand what applies to the property before fixing the position or shape of the pool.
Areas such as Kiron, Forellendam, Mauritz Bay and Tooth Rock have their own architectural guidance, while the relevant Saldanha Bay Municipality requirements also need to be considered for the project.
These requirements can influence how buildings and outdoor areas are positioned on the erf, which in turn can affect the space available for a swimming pool.
On a vacant plot, this is particularly useful to establish early. The house, pool, entertainment area and landscaping can then be planned as one property rather than fitting the pool into whatever space remains after the main design is complete.
At an established home, the existing architecture already provides the starting point. The pool needs to complement the house while working within the space and requirements that apply to the property.
The exact rules vary between areas, so the aim is not to apply one Jacobsbaai guideline to every home. It is to understand the property first while there is still flexibility to make good design decisions.
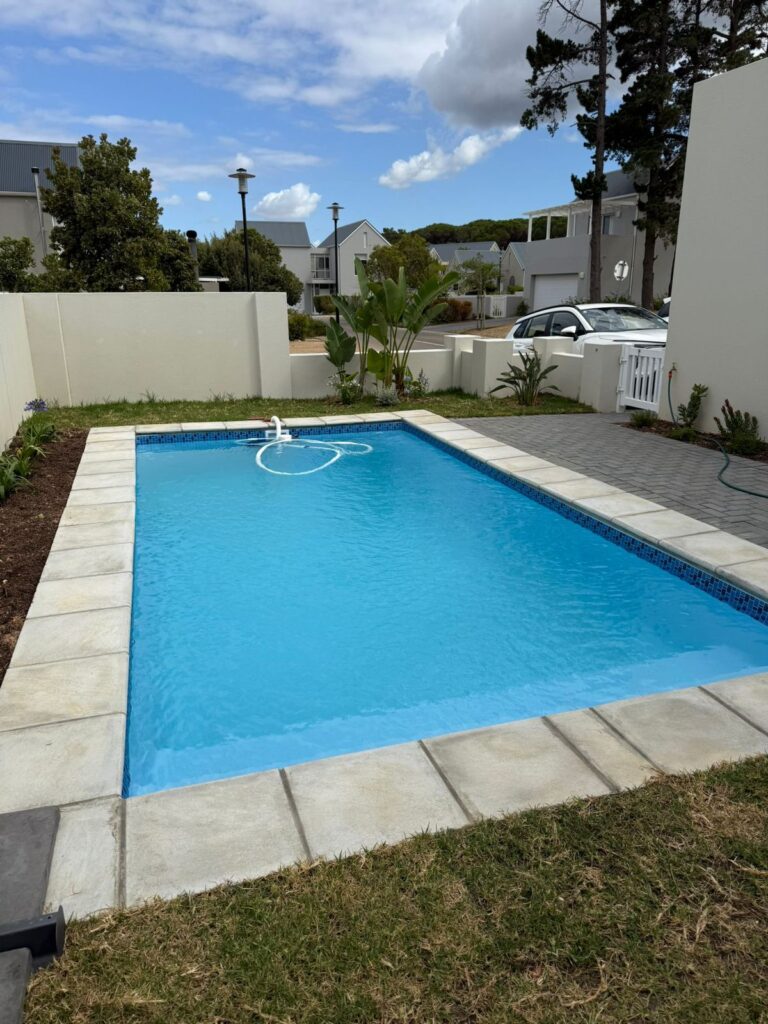
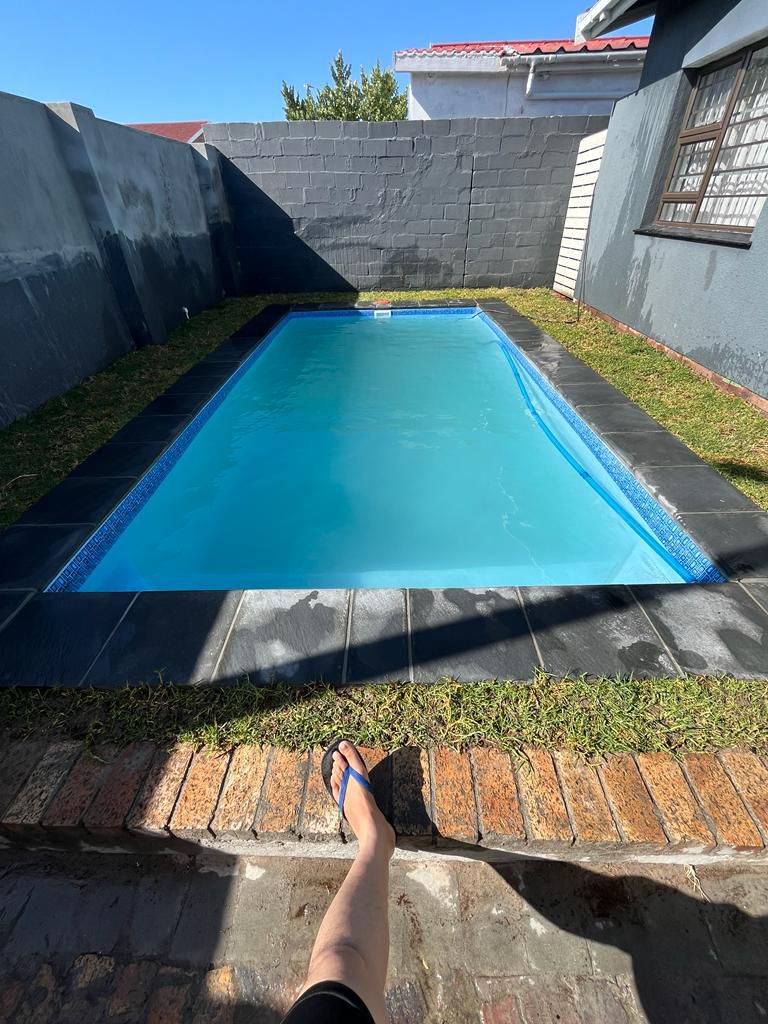
The pool should feel connected to the way the house is used.
In Jacobsbaai, that may mean placing it alongside a patio, courtyard or braai area where the building itself can help create a more comfortable outdoor space.
Where a property enjoys an ocean or bay outlook, the view can influence the orientation of the pool, but it should not be the only consideration. The best position also needs to provide useful access from the house, enough room for seating and a layout that remains comfortable in everyday use.
Walls, different sections of the building and the orientation of the outdoor area can provide useful shelter. This can be more effective than simply choosing the most exposed part of the erf because it has the widest view.
Sunlight is another factor. The position of the pool can influence how much direct sun reaches the water and the surrounding seating areas during the day.
Privacy matters too, particularly where neighbouring homes overlook parts of the property.
Planning all of these elements together can create an outdoor area where the pool feels like part of the architecture rather than a separate feature placed elsewhere in the garden.
Complete the form below and Cape Pools will get back to you.
A swimming pool does not need to dominate the entire property to become an important part of it.
Jacobsbaai’s natural coastal character is part of what distinguishes the village, and some local building guidelines place value on allowing natural vegetation to remain or recover around completed homes.
That makes the balance between the pool, hard surfaces and natural parts of the erf worth considering from the beginning.
A well-proportioned pool can leave enough space for seating and movement without requiring the entire surrounding area to become paving or decking.
Paths can connect the house and pool without unnecessarily covering large sections of the property. The amount of space around the water can also be planned according to how the household expects to use it.
A family that wants loungers, a braai area and outdoor dining may need more usable poolside surface than an owner who wants a simpler swimming area with the surrounding landscape kept relatively open.
Existing vegetation can also influence the final position on developed properties. Where there are parts of the natural site worth retaining, the pool can be planned around them instead of assuming that the entire outdoor area must be cleared.
The goal is a pool that improves the way the property works while still feeling appropriate to its Jacobsbaai setting.
Jacobsbaai has a meaningful number of vacant plots, and planning the pool before a new home is complete can create much more flexibility.
The pool can be positioned in relation to the house, patio and courtyard while those areas are still being designed. Finished levels can also be coordinated so that doors, paving, steps and pool edges meet comfortably once the property is complete.
An open site can make construction access easier as well. Excavation equipment, materials and a fibreglass shell can be considered before walls, driveways and landscaping restrict movement around the erf.
The property services should be considered at the same stage.
Pool filtration equipment needs a practical position with maintenance access, while drainage and the property’s sanitation arrangements also occupy space and need to work together within the wider site layout.
Planning these elements separately can create unnecessary conflicts later.
The construction system can then follow the design.
If one of the available fibreglass pool shapes fits comfortably into the planned space and there is suitable access for the shell, fibreglass may provide a straightforward option.
Where the pool needs custom dimensions, a particular relationship with the house or more flexibility around levels, steps or seating, a concrete or gunite pool may suit the property better.
The important decision is not to choose the pool type first. It is to understand how the house, pool and services will share the site and then choose the construction approach that fits that plan.
Adding a pool after the house and outdoor areas are already complete creates a different project.
The available space may already be shaped by boundary walls, courtyards, paving, driveways, landscaping and existing services. These features can influence both the final pool position and how construction work reaches it.
Excavation machinery needs a practical route into the property, while the soil removed from the pool area needs a route back out.
Where natural vegetation or existing landscaping is worth keeping, the construction approach can be planned to reduce unnecessary disturbance around the rest of the garden.
Fibreglass installations also need enough access to move the shell into its final position. On some properties this may be relatively straightforward, while on others the available route and surrounding structures can affect which shell sizes are practical.
Concrete and gunite construction offers more flexibility over the pool’s final shape and dimensions where the available space is tightly defined by the existing property.
The pool can also be positioned to improve an outdoor area that already exists, such as extending a courtyard or creating a stronger connection between the house and an underused part of the garden.
Working from the completed property outward helps ensure that the new pool feels integrated rather than forcing existing spaces to adapt unnecessarily around it.
Complete the form below and Cape Pools will get back to you.
The pool itself is only one part of the space needed for a complete installation.
Filtration equipment requires a suitable position where it remains accessible for servicing without becoming a visual or noise distraction beside the main seating area.
Drainage also needs to be considered as part of the property rather than as an afterthought.
This is especially useful on Jacobsbaai plots where existing or planned sanitation infrastructure may already occupy part of the erf. The pool equipment area, drainage arrangements and other property services should be coordinated so they do not compete unnecessarily for the same space.
On a vacant plot, these positions can usually be resolved while the whole site is still being planned.
At an established home, Cape Pools needs to work around the services and structures that are already present. This can influence where equipment is placed and how the pool fits into the remaining outdoor area.
The objective is a layout that remains practical after construction: equipment can be reached when necessary, the main poolside area remains comfortable to use and the property services continue to work together.
Cape Pools provides swimming pool construction throughout Jacobsbaai, including but not limited to properties around Hospital Bay, Jacobsbaai’s main bay, Bamboesbaai, Smalbaai, Kwaaibaai, Mauritzbaai or Moerie-se-Baai, and Tooth Rock.
We also work across other residential areas, vacant plots and smallholding-style properties within Jacobsbaai.
Each project is planned around the individual erf, including its architectural requirements, available space, natural setting, access and existing or planned site services.
Complete the form below and Cape Pools will get back to you.
WhatsApp us