

We provide specialized winterization services to safeguard your pool during the off-season, and when spring arrives, we handle the thorough opening process.


Sign Up to get updates & news about us . Get Latest Deals from Walker's Inbox to our mail address.
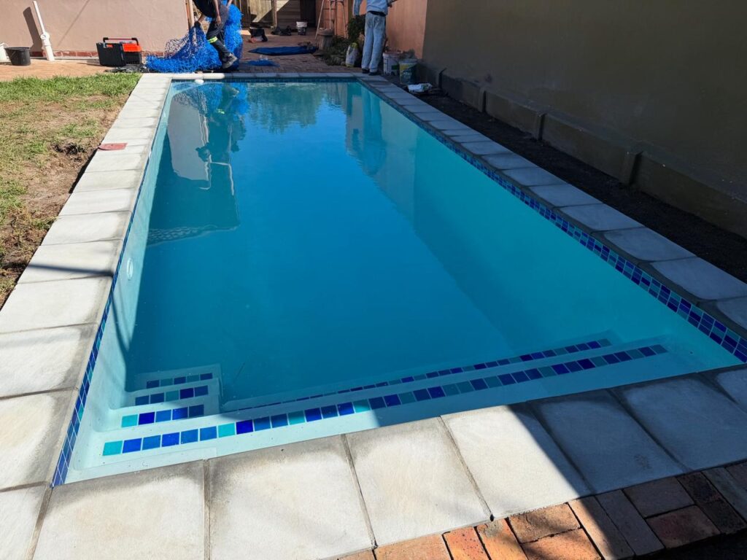
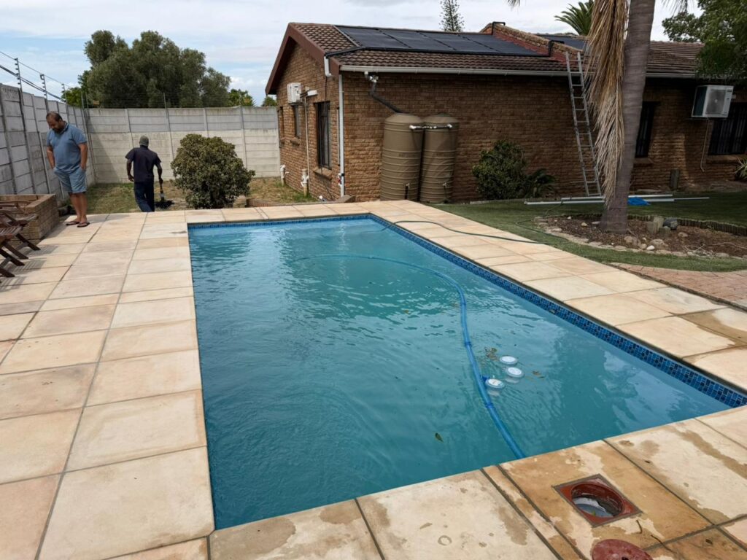
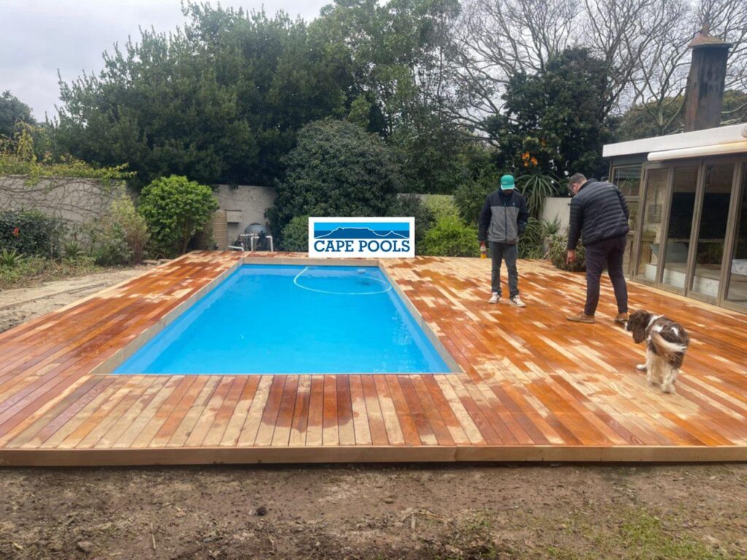
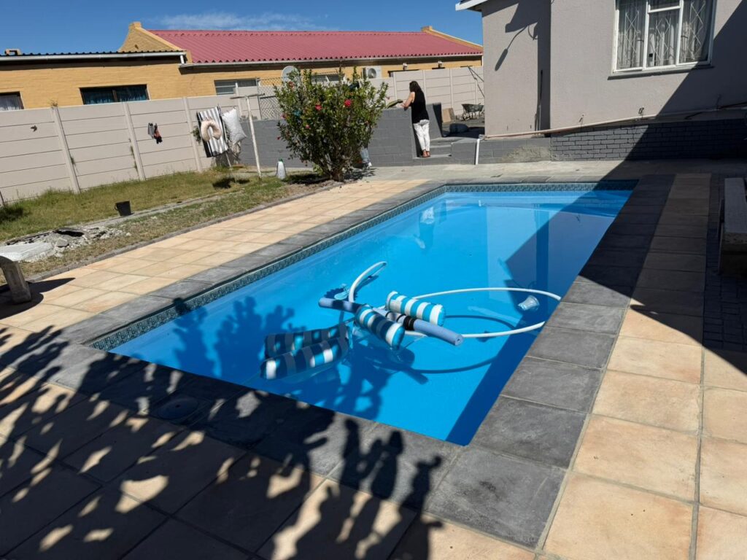
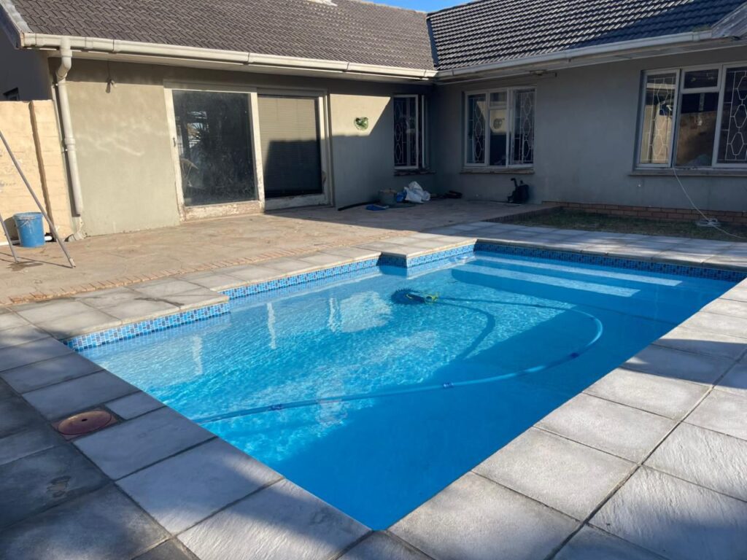
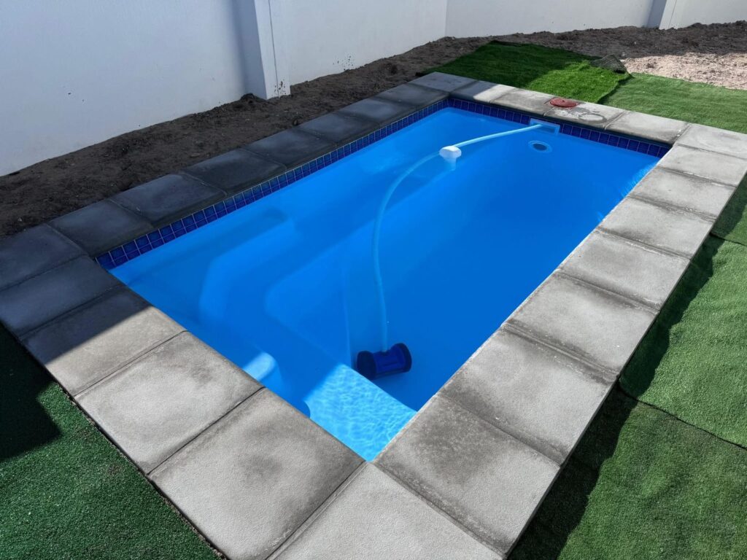
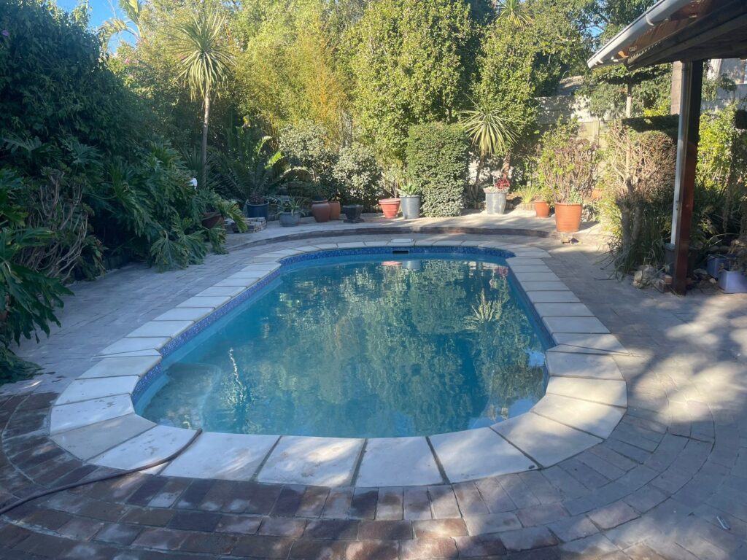
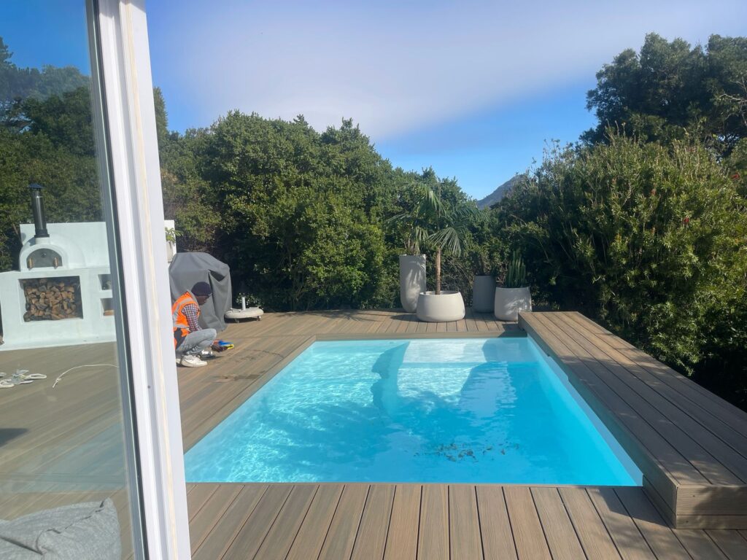
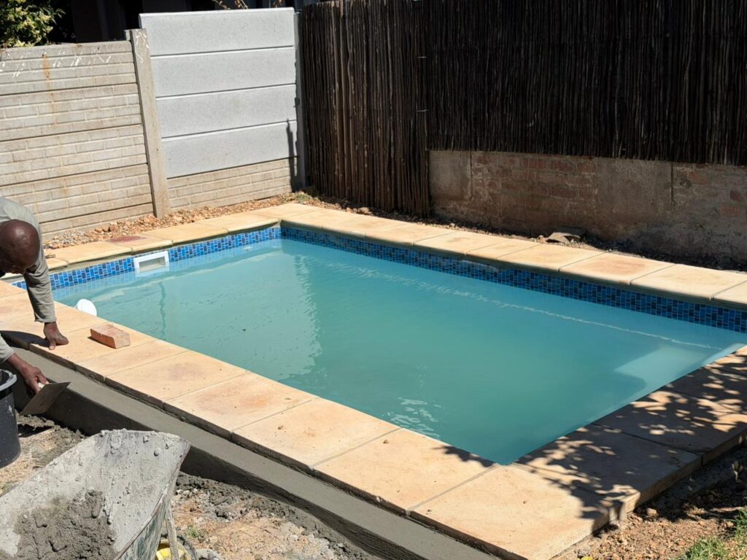
Kuils River properties vary considerably. Some established homes have generous gardens with several possible positions for a swimming pool, while newer homes and estate properties can have much more compact private outdoor spaces.
That makes the available garden the right place to start. Cape Pools designs and builds fibreglass, concrete and gunite swimming pools around the space the property actually provides, taking the house, privacy, sunlight, construction access and surrounding outdoor area into account before the final pool layout is decided.
Complete the form below and Cape Pools will get back to you.
Choosing a pool before understanding the available garden can create unnecessary compromises later.
An established Kuils River home may have enough space to consider several pool positions while retaining lawn, a patio and comfortable movement around the property. Other homes have a much smaller section of private garden between the house, boundary walls and neighbouring buildings.
Garages, extensions, patios and other existing structures can reduce the usable area even when the erf itself appears relatively large.
The important measurement is therefore not simply the total property size. It is the part of the property that can realistically become a comfortable pool area.
That space also needs to accommodate more than the water. There should be enough room to walk around the pool, reach the house comfortably and create any seating or poolside surface the household needs.
Where filtration equipment needs to be positioned should also be considered before the pool occupies the most convenient part of the garden.
By establishing the usable footprint first, the pool can be designed around the property rather than forcing the property to adapt around a pool that was chosen too early.
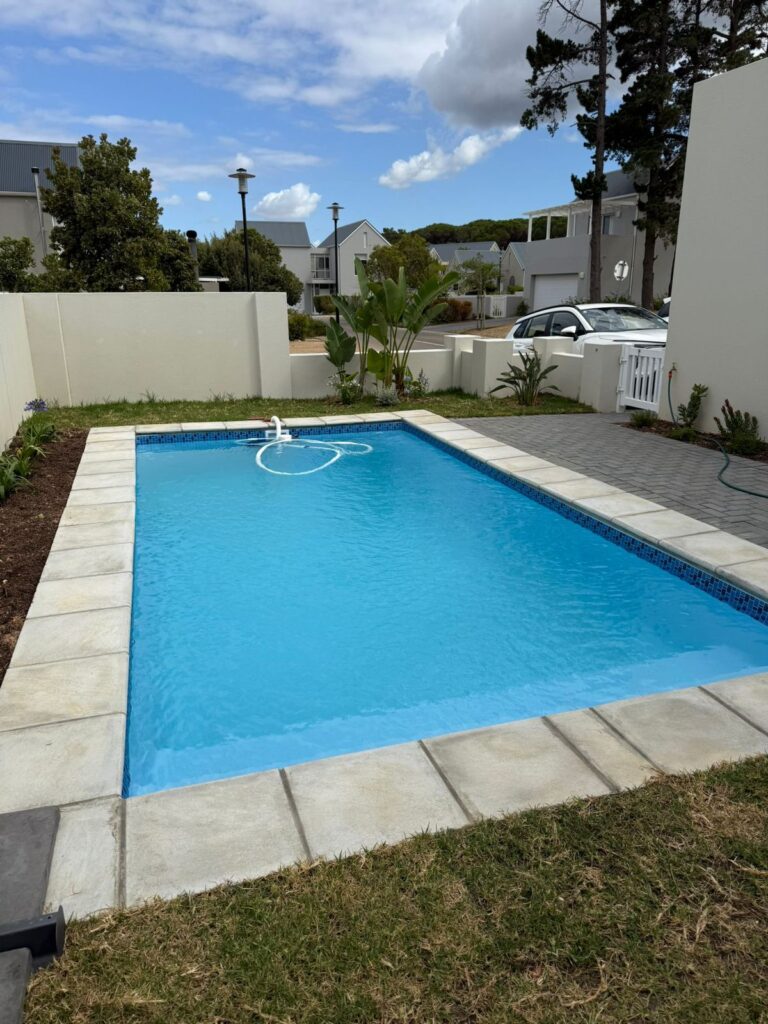
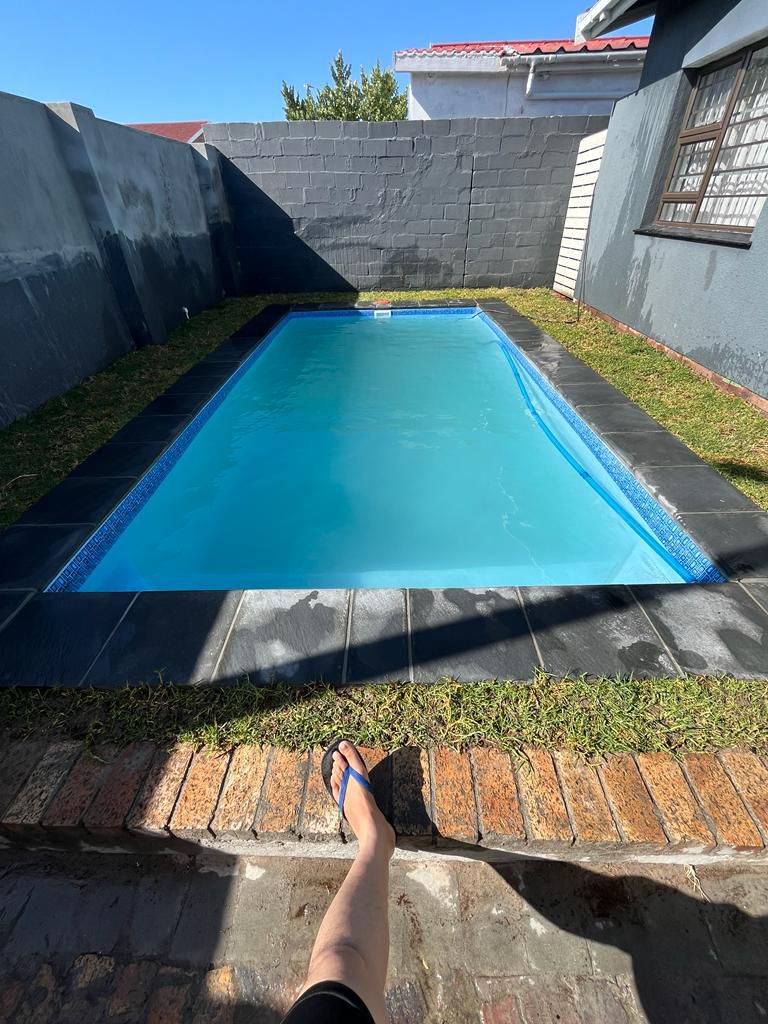
A smaller garden can still provide an excellent private pool area, but proportion becomes especially important.
Making the pool as large as physically possible can leave too little space between the water, house and boundary walls. The result may technically fit while making the outdoor area uncomfortable to use.
A more considered layout leaves space for people to move around the pool, sit outside and get from the house into the garden without everything feeling crowded.
The shape of the available garden matters as much as its overall size.
A rectangular area beside the house may suit one of the available fibreglass pool shapes and sizes, while an unusually shaped footprint may require a different solution.
Fibreglass can work particularly well where a shell fits the available area neatly and still leaves enough usable space around it.
Concrete or gunite construction provides greater dimensional freedom where the pool needs to follow a more specific footprint, fit around existing structures or use proportions that are not available as a suitable fibreglass shell.
The construction system should therefore follow the space rather than determining it.
On a compact property, a pool that is slightly smaller but comfortably integrated with the garden can often create a much better outdoor area than a larger pool that fills almost every available metre.
Complete the form below and Cape Pools will get back to you.
Once you know how much of the garden can reasonably become pool space, the next decision is where within that space the water should sit.
Sunlight can vary considerably across one property.
The house, boundary walls and nearby buildings can create shade at different times of day. A position that receives good morning sun may be much more shaded later, while another part of the garden could remain brighter during the hours when the household is most likely to use the pool.
That is why the actual property should be considered rather than relying on one preferred orientation for every Kuils River home.
Privacy matters as well.
On properties where neighbouring houses are relatively close, the position of the pool can affect how exposed the swimming and seating area feels. Existing walls, the orientation of nearby windows and the relationship between the pool and house can all influence the final layout.
The pool should also connect naturally to the parts of the home people already use.
If there is a patio, braai area or living room opening onto the garden, placing the pool in a sensible relationship with those spaces can make the whole outdoor area easier to enjoy.
Good positioning is therefore a balance between sunlight, privacy, circulation and the way the home connects to the garden.
A pool position can work perfectly on paper but still create unnecessary construction difficulties if there is no practical way to reach it.
Established Kuils River properties may already have boundary walls, garages, carports, finished paving and landscaped gardens around the proposed pool area.
Newer homes can sometimes have narrow side passages or relatively little open space between neighbouring properties.
Excavation equipment needs a route to the pool area, and soil removed during the build needs a workable route off the property.
Access is particularly important when considering a fibreglass installation because the completed shell must be moved into its final position.
If a suitable fibreglass pool fits the garden and there is a practical way to bring it onto the property, it can be a very good solution.
If access is restricted or the available pool footprint has unusual dimensions, the construction approach may need to change.
Concrete and gunite provide more freedom over the dimensions of the pool itself, although the property still needs a workable construction plan for excavation, materials and labour.
Existing paving, gardens and outdoor features should also be considered. Where something is worth keeping, construction can be planned around it instead of assuming the entire surrounding area must be removed.
Checking these practical details before the layout is finalised helps ensure that the pool design is not only attractive but realistically buildable on the property.
Kuils River has a significant number of newer residential developments and managed estates, particularly around areas such as Haasendal and the wider Zevenwacht and Zevenzicht market.
These properties can present a different pool-planning environment from an established standalone home.
The first question is whether there is enough exclusive private outdoor space for the pool and the surrounding area it needs.
Some developments provide communal swimming facilities, while other estate homes have sufficient private gardens for their own pools. The fact that one property in a development has a private pool does not automatically mean the same layout or conditions apply to every other property.
Architectural guidelines or scheme requirements may also apply.
These can affect external alterations and should be checked before the pool position and surrounding work are treated as final.
Where a new estate home has a relatively compact garden, the earlier decisions about proportion, privacy and access become even more important. The pool needs to work with the house, patio and boundaries without using so much of the private outdoor area that there is little useful space left around it.
Planning these details early gives more flexibility to choose a pool that genuinely suits the property.
Complete the form below and Cape Pools will get back to you.
Kuils River falls within the City of Cape Town, where swimming pool construction requires building-plan approval.
The proposed position therefore needs to be considered accurately before construction begins.
Property boundaries, existing buildings and the relationship between the proposed pool and the rest of the site can all be relevant when the plans are prepared.
Where the property is within an estate or managed development, any additional requirements that apply to that property should also be checked alongside the municipal process.
The exact circumstances can differ between homes, so the safest approach is to work from the actual property rather than assuming that a layout accepted elsewhere in Kuils River will automatically suit another erf.
Resolving these requirements while the design can still be adjusted makes it easier to coordinate the pool with the rest of the property.
Cape Pools provides swimming pool construction throughout Kuils River, including but not limited to central Kuils River, Amandelsig, Soneike, Haasendal, Eikenbosch, Jagtershof, Rouxville, Highbury, Highbury Park, Sarepta, De Kuilen, Bosonia, Zevenwacht, Zevendal and Zevenzicht.
We also work with other residential properties within Kuils River, from established suburban homes with larger gardens to newer estate properties where the available pool area needs to be used more carefully.
Each project is planned around the individual property, including its garden size, privacy, sunlight, construction access and any municipal or property requirements that need to be considered.
Complete the form below and Cape Pools will get back to you.
WhatsApp us