

We provide specialized winterization services to safeguard your pool during the off-season, and when spring arrives, we handle the thorough opening process.


Sign Up to get updates & news about us . Get Latest Deals from Walker's Inbox to our mail address.
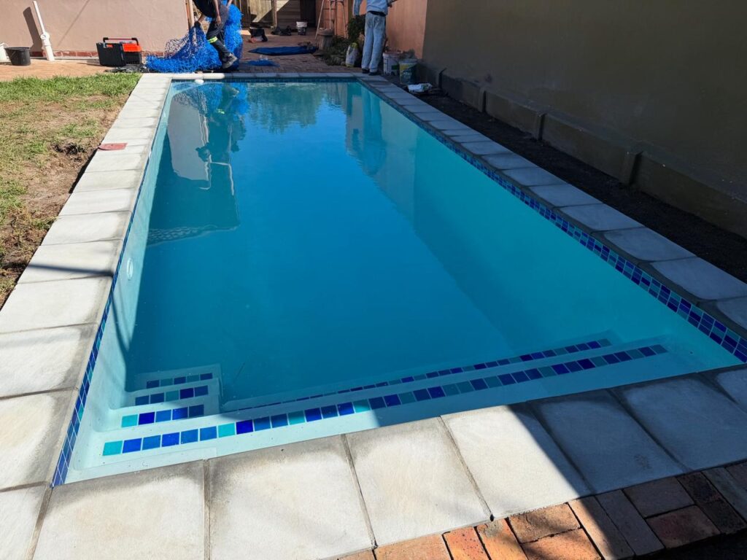
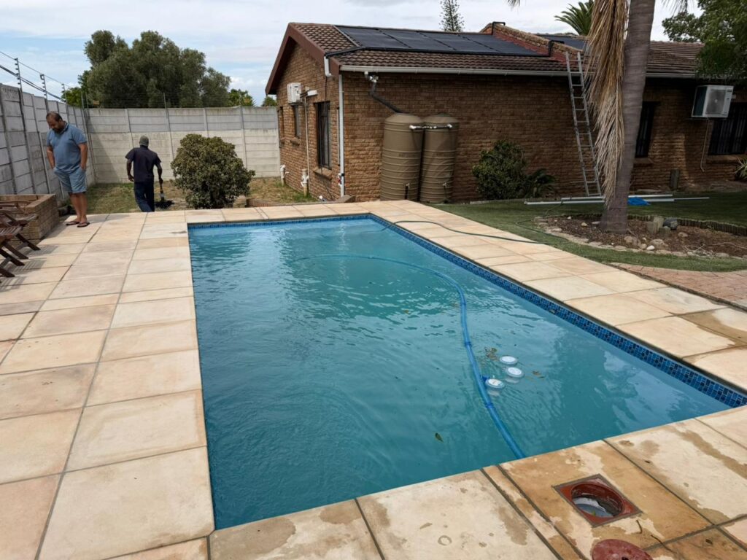
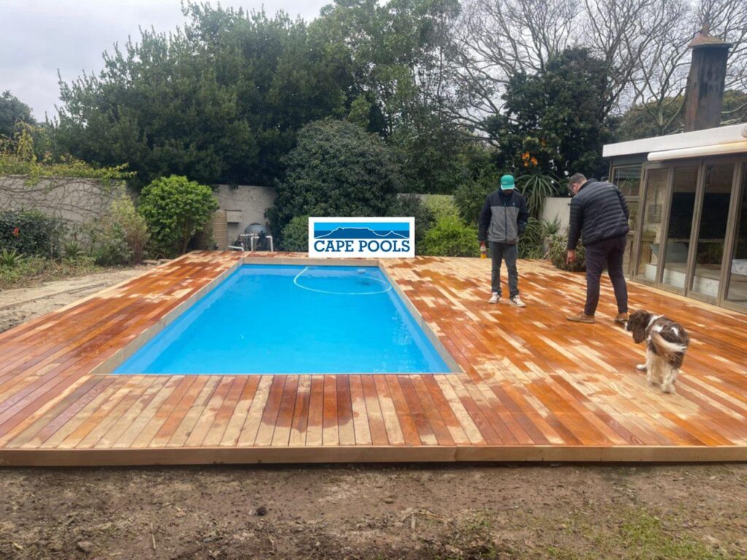
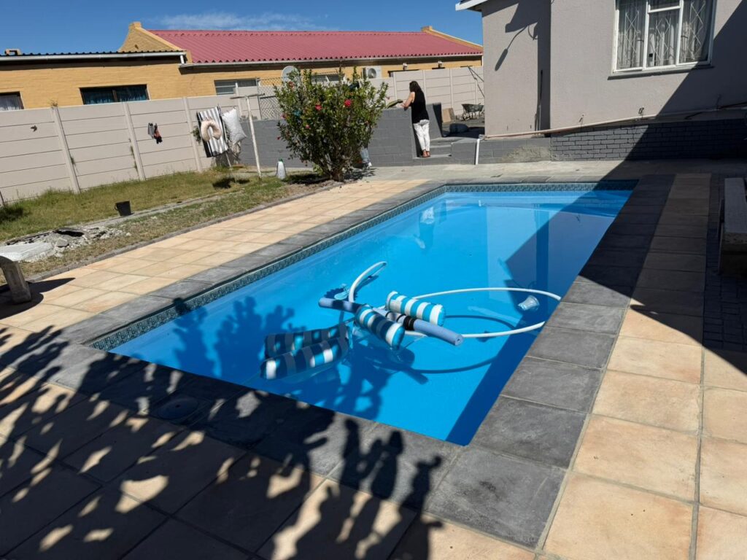
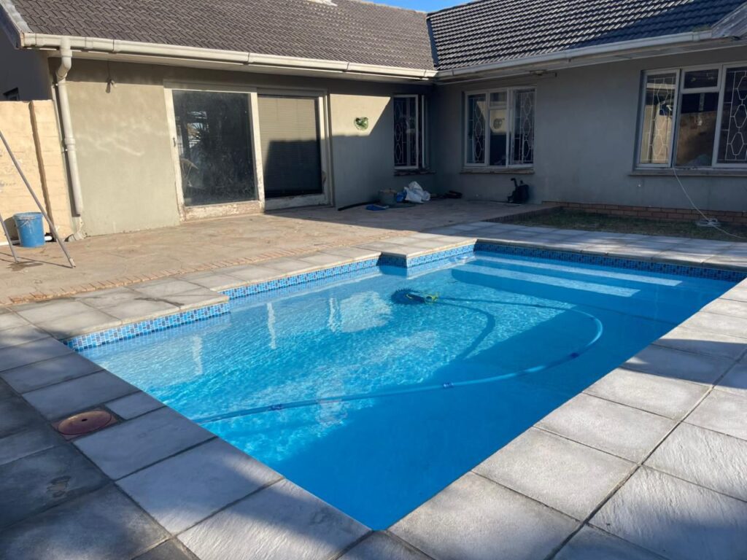
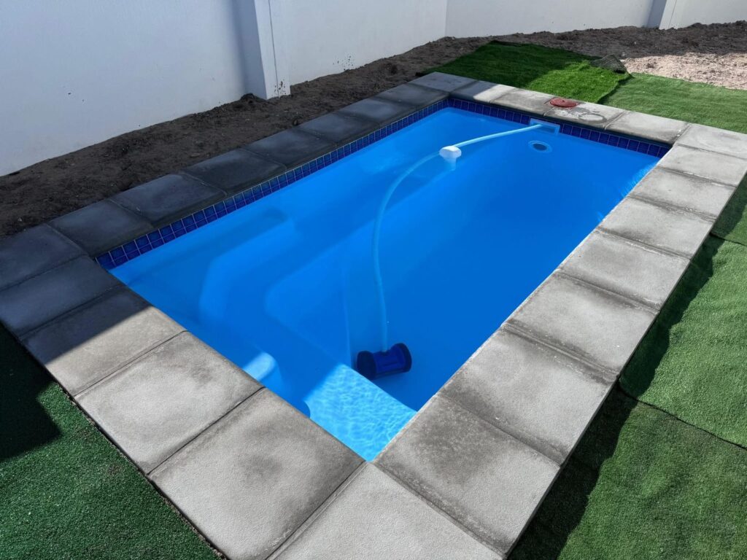
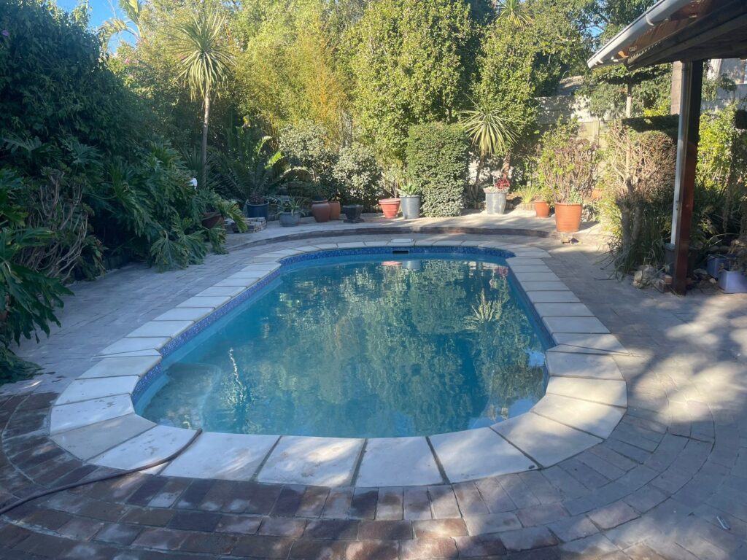
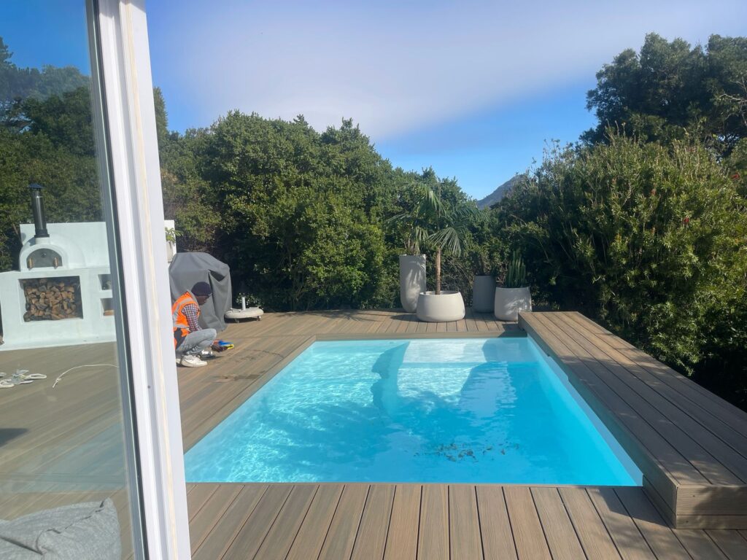
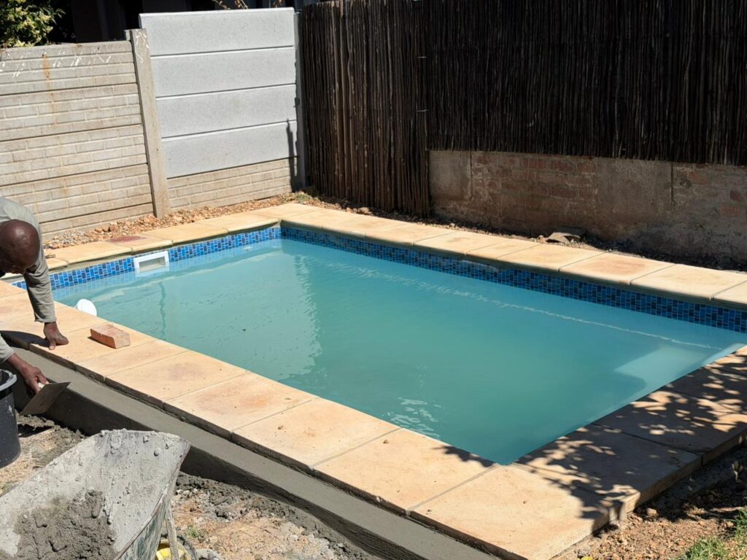
Cape Pools designs and builds swimming pools in Somerset West for family homes, estates and other residential properties. Whether you are adding a pool to an established garden or creating a new outdoor entertainment area, we can manage the project from the initial layout through to the finished installation.
A new pool needs to work with the property around it. The available space, garden levels, access, how you plan to use the pool and the finishes around the water all influence the design. Cape Pools brings these elements together so the finished pool feels like a natural part of your home rather than an addition that was planned separately.
Complete the form below and Cape Pools will get back to you.
The position of a swimming pool affects far more than its appearance. It changes how people move between the house, patio, braai area, garden and pool, how much usable outdoor space remains and how easily the pool can be maintained.
For some homes, a smaller pool positioned close to the main entertainment area can make better use of the garden than a larger pool placed further away. On bigger properties, the pool may become the centre of a wider outdoor area with generous paving, decking, lawn and seating around it.
Sun exposure, existing trees, privacy and the position of filtration equipment can also affect the layout. Where the property has views, the pool can be positioned to make the most of them without compromising practical access or circulation around the water.
Cape Pools plans these decisions together from the beginning so the pool works with the way you already use your outdoor space.
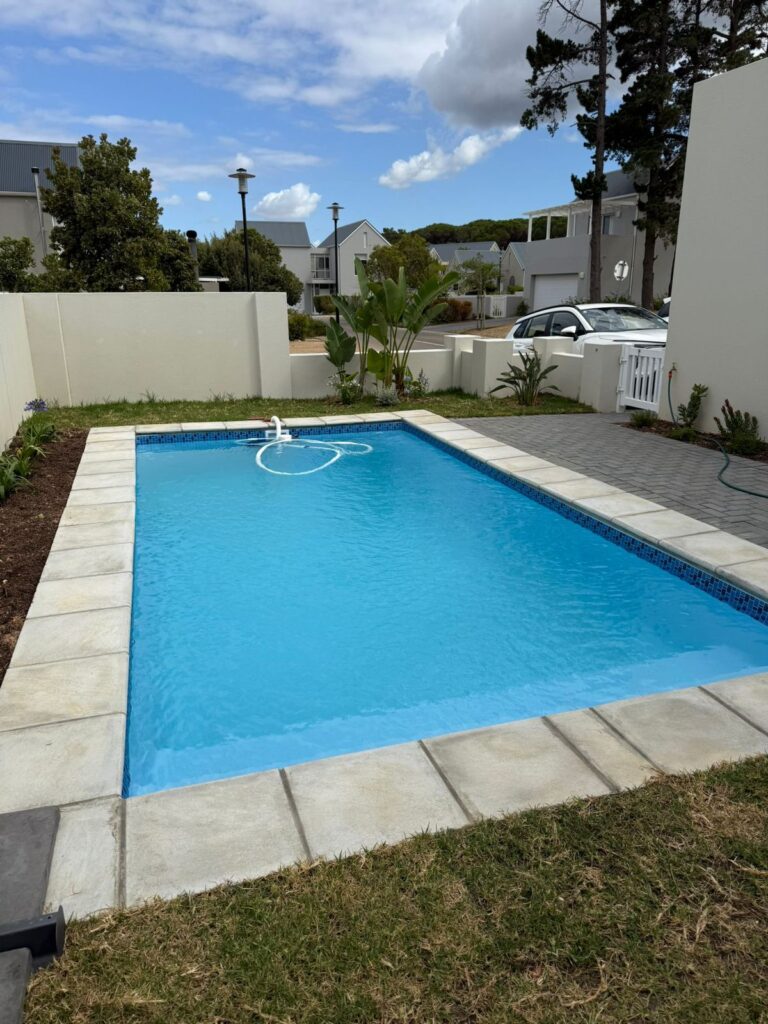
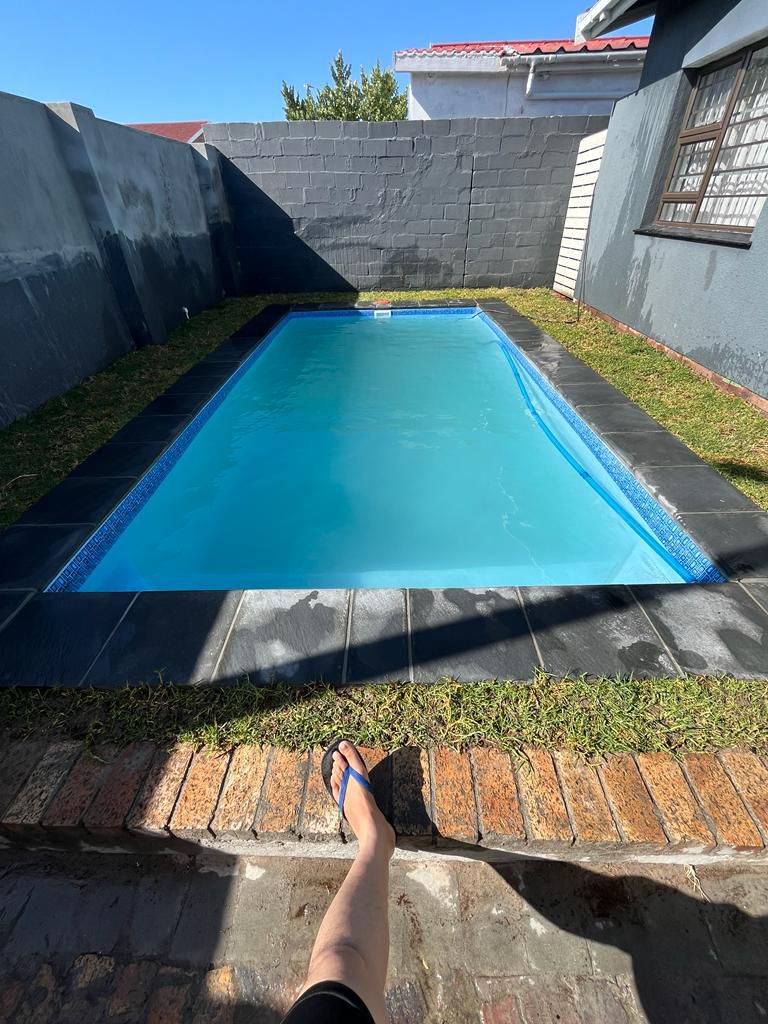
Many Somerset West properties have established gardens, changes in level or limited access between the street and the proposed pool area. These conditions do not automatically prevent a pool from being built, but they can change how the construction is planned.
Excavation equipment needs a practical route onto the property, while soil and rubble need to be removed without causing unnecessary disruption to the surrounding garden. Walls, mature landscaping, narrow side passages and existing paving can all influence the equipment and methods used during construction.
Sloping gardens can introduce additional decisions around pool levels, drainage and the way the finished pool connects with patios, lawns or lower parts of the property. In some cases, extra structural or retaining work may be needed to create the right level and support around the pool.
These details are considered before the main construction begins so the pool can be built around the actual property rather than forcing a standard layout onto a difficult site.
Complete the form below and Cape Pools will get back to you.
Cape Pools installs both fibreglass and concrete or gunite swimming pools. Each option has its own advantages, and the right choice depends on the design you want, the space available and the practical conditions at your property.
Fibreglass pools are manufactured as complete shells in predetermined shapes and sizes. They can be a good choice where one of the available designs fits comfortably into the garden and there is enough access to move the shell into position.
Because the shell arrives ready to install, much of the planning focuses on excavation, base preparation, access and making sure the pool sits correctly within the surrounding levels. Once installed, the pool can then be finished with the chosen paving, decking or landscaping around it.
Fibreglass is particularly appealing to homeowners who want a defined pool shape and a straightforward installation route without needing a completely custom shell.
Concrete and gunite pools offer much more freedom over the final shape and dimensions. The pool can be designed around an unusual garden, a narrow space, a change in level or a particular architectural layout.
Depths, steps, built-in benches and other features can also be planned around how the pool will be used. This gives homeowners greater control where a standard shell would not make the best use of the property.
Concrete construction is also well suited to projects where the pool needs to connect closely with surrounding walls, decking, paving or a broader entertainment area.
A pool should be designed around how you expect to use it, not simply around the largest size that will fit into the garden.
A family that mainly wants a place to cool off, relax and entertain may benefit from a different layout than someone who wants longer swimming space. Homes with children may prioritise comfortable steps and shallower areas, while adults who enjoy lounging in the water may want built-in seating or a wider step that doubles as a relaxation area.
The pool also needs to leave enough room around it. Walking space, seating, umbrellas, outdoor furniture and access to the garden all compete for the same area, so making the pool larger is not always the best use of the property.
Depth should be considered in the same way. A deeper pool can be useful for some activities, but it also affects excavation and the amount of water the pool holds. The best dimensions are therefore the ones that balance swimming space with the way your household will actually use the area.
Swimming pools in Somerset West fall under the City of Cape Town’s building requirements, so the relevant building-plan and safety requirements need to be taken into account before construction proceeds.
Pool position, property boundaries and the surrounding work can all affect the planning of the project. Homes within estates may also have their own architectural or design rules that need to be followed in addition to municipal requirements.
Access to the swimming pool must also be controlled appropriately. The way the pool area is enclosed, the gates used and any other safety measures should therefore be considered as part of the overall design rather than left until the pool is finished.
Planning these requirements early helps the pool, its position and the surrounding area come together more smoothly once construction starts.
Complete the form below and Cape Pools will get back to you.
Once the design and layout have been agreed, Cape Pools coordinates the work needed to turn the plan into a completed swimming pool.
The first stages generally involve setting out the pool position, preparing the site and excavating the area. From there, the construction process depends on whether the project uses a fibreglass shell or a concrete or gunite structure.
Plumbing and filtration are installed as part of the build, along with the structural work and finishes required for the chosen pool. The surrounding levels are then prepared so paving, decking or other finishes can meet the pool correctly.
Where the project includes additional outdoor work, these elements can be coordinated with the pool instead of being treated as separate jobs. That can make a significant difference on properties where the pool, patio, steps and entertainment area all need to meet at the same finished level.
Cape Pools manages the different parts of the installation through to completion so that the pool is ready to become part of the property’s everyday outdoor space.
The cost of a new swimming pool depends on the type of pool being built and the work required at the property.
Pool size and depth are important, but access can make a major difference too. A level property with straightforward machinery access will usually be simpler to work on than a sloping garden where materials and excavated soil have to move through a narrow route.
The choice between fibreglass and concrete also changes the construction process. A custom concrete pool may require more structural work, while a fibreglass installation depends on the selected shell, excavation and getting the pool into position safely.
Finishes and equipment also influence the final quotation. Steps, built-in seating, filtration equipment, heating, covers, paving and decking can all form part of the wider project.
For this reason, Cape Pools prices each pool around the design and the actual work required at the property. The quotation can then reflect what is needed for that particular installation rather than relying on a generic price that may not match the site.
A well-designed pool should feel connected to the rest of the outdoor area.
Decking or paving around the water creates space for walking, seating and entertaining, while the choice of finish can change the entire appearance of the pool. On sloping properties, these surfaces can also help manage transitions between different levels in the garden.
Pool covers can be considered according to the household’s priorities, including cleanliness, heat retention and safety. Heating is another option for homeowners who want to make more use of the pool outside the hottest months of summer.
If these additions are planned at the same time as the pool, the levels, edges and access around the water can be coordinated from the beginning. This usually creates a more complete outdoor area than adding each feature separately after the main construction is finished.
Cape Pools provides swimming pool construction throughout Somerset West, including but not limited to Somerset West Central, Heldervue, Spanish Farm, Golden Acre, Parel Vallei, Helderberg Estate, Helderrand, Dennegeur and Heritage Park.
We also build swimming pools in estates and developments such as Erinvale Golf Estate, Schonenberg and Boskloof Eco Estate, as well as other residential areas across Somerset West.
Every project is planned around the property itself, taking into account the available space, access, garden levels and the type of swimming pool you want to build.
Complete the form below and Cape Pools will get back to you.
WhatsApp us