

We provide specialized winterization services to safeguard your pool during the off-season, and when spring arrives, we handle the thorough opening process.


Sign Up to get updates & news about us . Get Latest Deals from Walker's Inbox to our mail address.
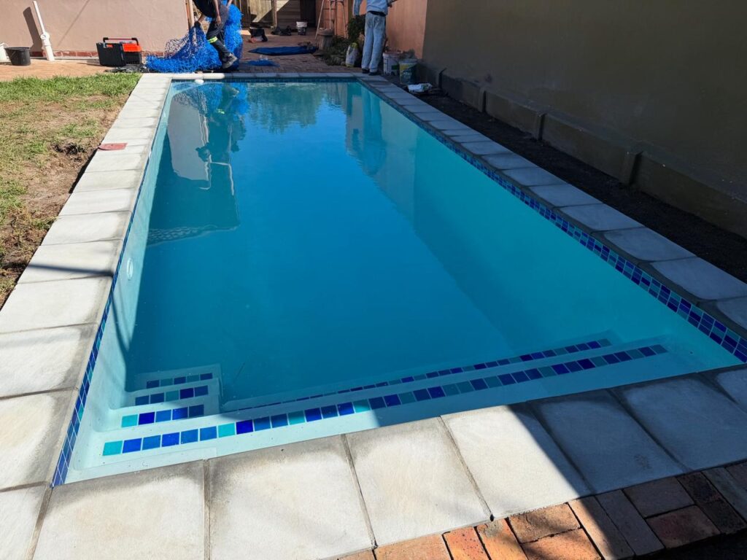
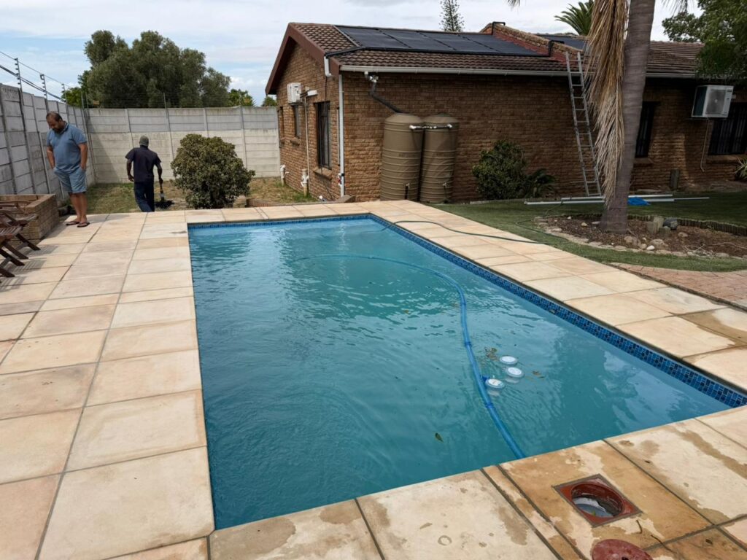
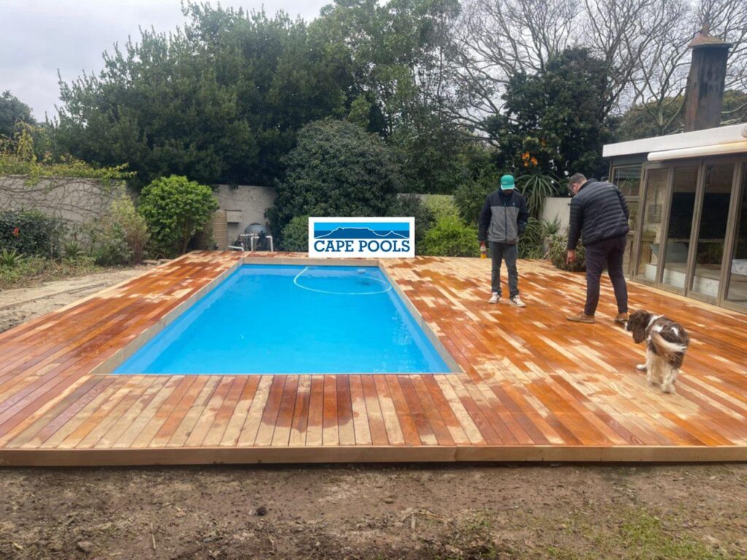
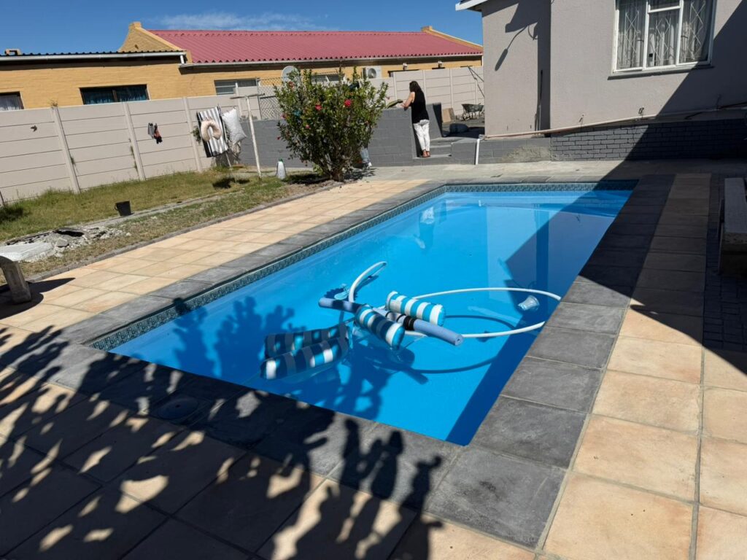
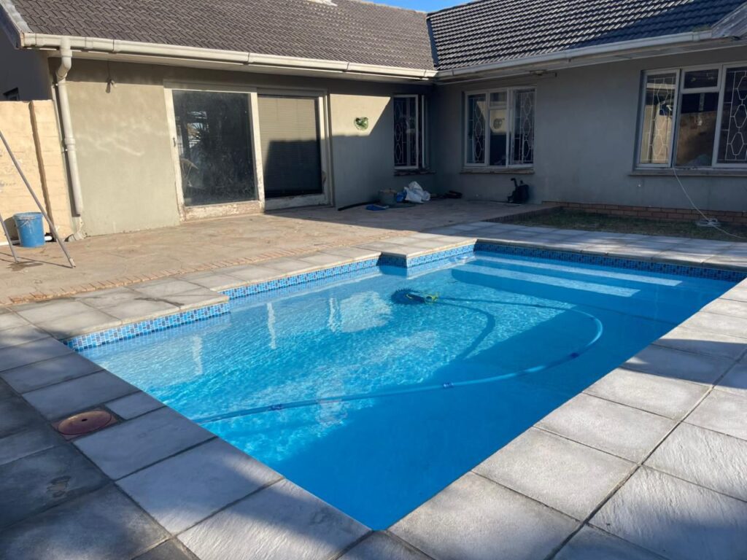
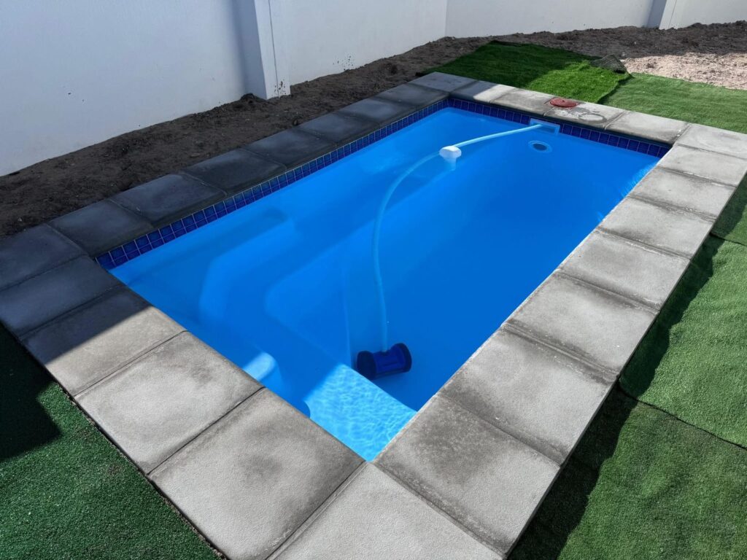
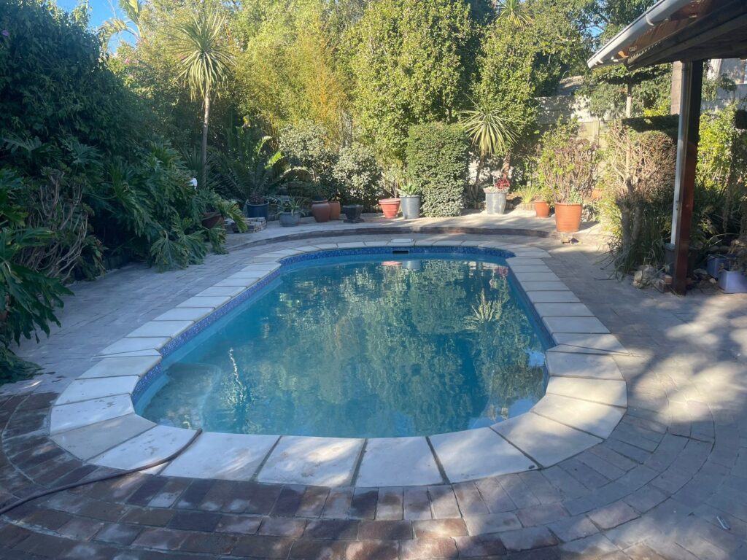
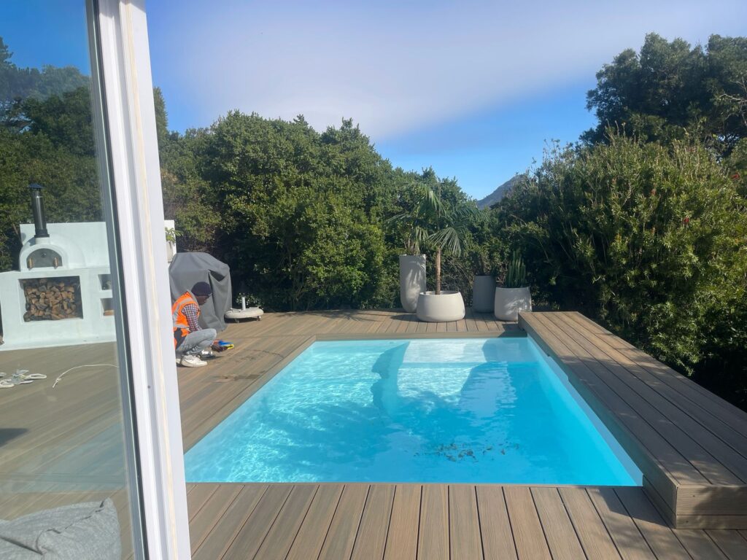
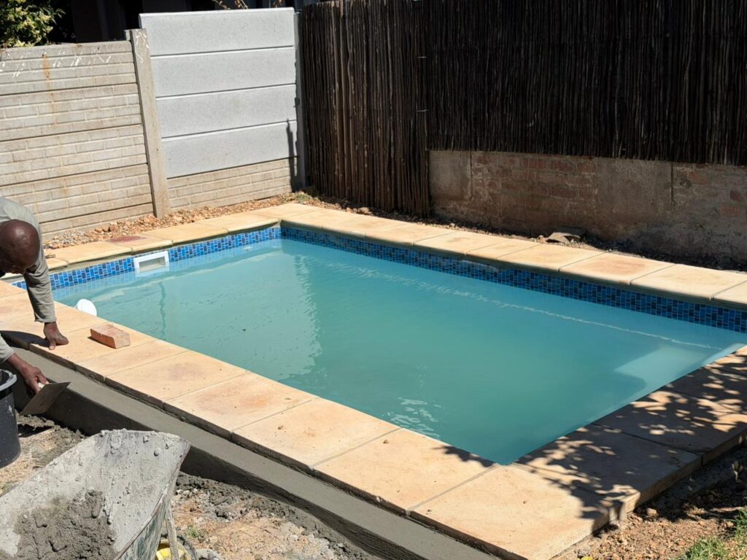
A new swimming pool in St Helena Bay should be planned around the property it belongs to. Homes across the area differ considerably, from established houses and beachfront properties to elevated sites, estate homes and vacant plots where the house and outdoor areas are still being designed.
Cape Pools builds fibreglass, concrete and gunite swimming pools around the layout, access and setting of each property. The aim is to create a pool that works naturally with the home and outdoor space instead of applying the same layout to every part of the bay.
Complete the form below and Cape Pools will get back to you.
St Helena Bay stretches across a number of distinct coastal residential areas, and the property setting can change significantly from one part of the bay to another.
An elevated property with an open outlook may place greater emphasis on how the pool relates to the view and changes in level. A beachfront home may have different priorities around shelter, privacy and the connection between the water and the entertainment area.
Within estates and newer developments, the pool may form part of a more structured architectural plan. On vacant plots, there may be an opportunity to coordinate the pool with the house before access routes, boundary walls and landscaping are complete.
Established properties introduce a different set of decisions because the pool needs to fit around what is already there.
These differences affect much more than appearance. They can influence pool position, size, construction access, the type of pool that fits comfortably and the amount of surrounding work required.
That is why the starting point for a new pool in St Helena Bay should be the property itself rather than a standard pool design.
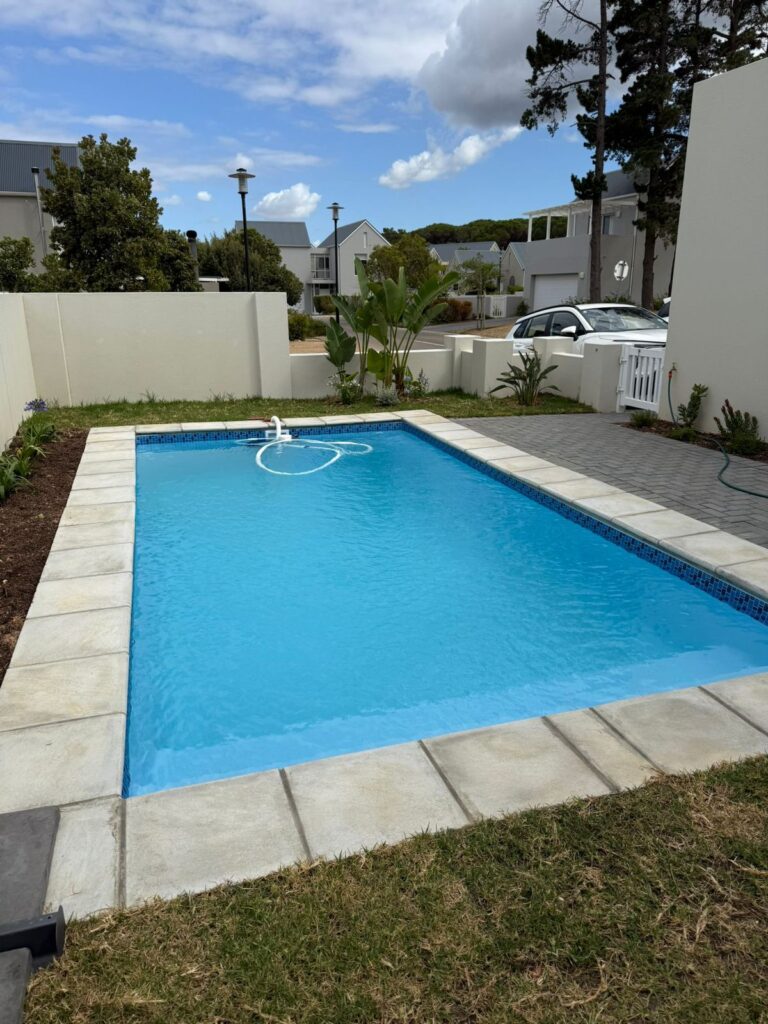
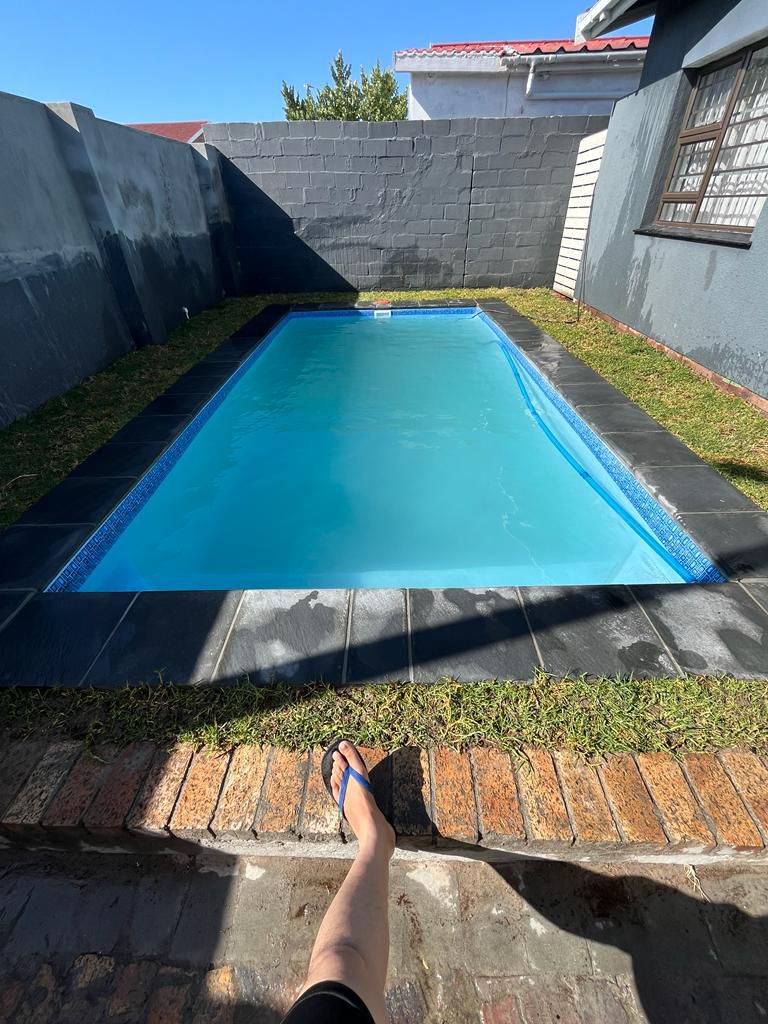
Where a St Helena Bay property has a strong ocean or bay outlook, the swimming pool can become part of the way the home connects with that setting.
The best position, however, is not always simply the point with the widest view.
The pool also needs to connect naturally with the house, patio, braai area and other spaces that will be used most often. Leaving enough room for seating and movement around the water can be just as important as the pool’s dimensions.
Sun exposure can also influence how comfortable the pool feels during the day. At the same time, the house, boundary walls and other structures may create useful shelter around the outdoor area.
On some properties, changes in level can influence how the pool meets the patio or garden. Steps, retaining work, decking or paving may help connect these spaces without making the pool feel separate from the rest of the property.
Privacy should be considered as well, particularly where neighbouring properties are close enough to overlook the outdoor area.
The result should balance the outlook with the practical way the pool and surrounding space will actually be used.
Complete the form below and Cape Pools will get back to you.
The stage of development of the property can have a major influence on how the pool is built.
On a vacant plot or new-home project, the pool can be considered before the site is fully developed. Its position can be coordinated with the house, patio, garden levels and access needed during construction.
This can make it easier to bring excavation equipment and materials onto the property before finished walls, paving and landscaping restrict movement.
If a fibreglass pool is being considered, the route for bringing the shell onto the site can also be planned early.
The situation is different at an established home.
Existing boundary walls, garages, paving, mature landscaping and completed outdoor areas can all affect how machinery and materials reach the proposed pool position. Soil removed during excavation also needs a practical route off the property.
That does not mean an established property cannot accommodate a new pool. It simply means that access and the features worth preserving become part of the design from the beginning.
Understanding whether the project starts with an open site or a completed property helps Cape Pools recommend a layout that is realistic to build as well as attractive once finished.
Swimming pool construction in St Helena Bay needs to take the relevant Saldanha Bay Municipality requirements into account.
The proposed pool position, property boundaries and other work around the pool may need to be considered as part of the planning process before construction proceeds.
Some homes also fall within estates or managed developments that have their own architectural and building requirements.
These requirements can vary between developments and may influence matters such as where the pool is positioned, how equipment is screened, how the surrounding area is treated or how building work is managed within the estate.
There is therefore no single estate rule that applies across St Helena Bay.
The useful approach is to identify what applies to the actual property while the pool design can still be adjusted. This is especially important on a new-build project where the house, pool and surrounding outdoor areas may all be moving through the planning process together.
Resolving these requirements early helps prevent a pool layout from being designed around assumptions that later need to change.
The pool construction method becomes easier to choose once the available space, access and layout have already been established.
Fibreglass pools are manufactured in established shapes and sizes.
They can work well where one of the available shells fits the intended position and there is a practical way to move it onto the property.
On an open site, that installation route may be relatively straightforward. At a completed home, boundary walls and other structures can make shell access a more important part of the decision.
Concrete and gunite pools provide greater freedom over shape, dimensions, depth, steps and built-in seating.
That flexibility can be useful where the pool needs to follow an architectural layout, work with changes in level or fit into a more precisely defined part of the property.
The decision between the two approaches should therefore follow the site rather than being made before the property’s opportunities and constraints are understood.
Complete the form below and Cape Pools will get back to you.
Two St Helena Bay properties can require very different amounts of work even when the proposed pools are similar in size.
A vacant plot with open access may allow machinery and materials to move around the site easily. A completed home with walls, paving and established landscaping may require a more controlled construction approach.
Changes in level can also influence the scope where the pool needs to connect with an elevated patio, retaining structure or different areas of the garden.
The pool design itself matters too. A fibreglass shell that suits the space and has a straightforward installation route creates a different project from a custom concrete or gunite pool designed around a particular architectural layout.
Estate requirements can affect the project where additional design or construction controls apply.
The surrounding work may also form part of the scope. Paving, decking, equipment, heating, covers and changes to the outdoor area can all influence the completed project.
Cape Pools prepares the quotation around the pool being proposed and the conditions at the property so the scope reflects what is actually required to build it.
Cape Pools provides swimming pool construction throughout St Helena Bay, including but not limited to St Helena Views, Shelley Point, Britannia Bay, Golden Mile, Lampiesbaai, Sandy Point and Harbour Lights.
We also build pools for properties in Da Gama Bay, Britannica Heights, Steenbergs Cove, Stompneus Bay, Duyker Eiland and other residential areas and developments within St Helena Bay.
Whether the project is on a vacant plot, part of a new coastal home or being added to an established property, the pool is planned around the site’s layout, access, outlook and applicable property requirements.
Complete the form below and Cape Pools will get back to you.
WhatsApp us