

We provide specialized winterization services to safeguard your pool during the off-season, and when spring arrives, we handle the thorough opening process.


Sign Up to get updates & news about us . Get Latest Deals from Walker's Inbox to our mail address.
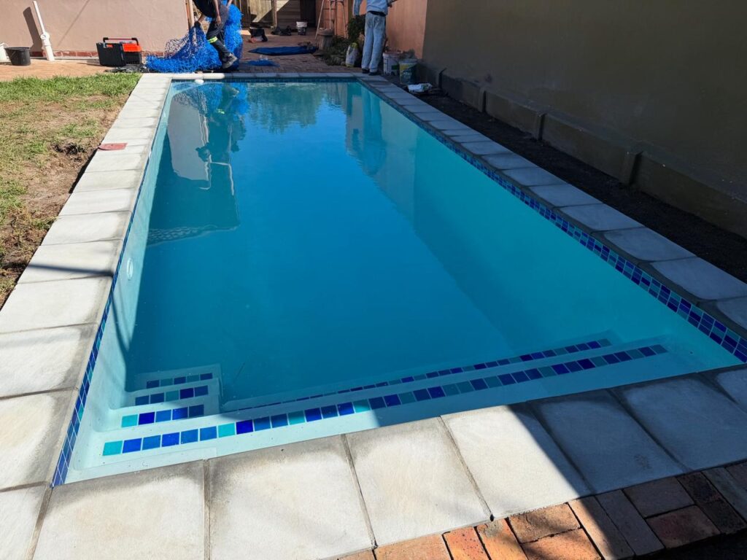
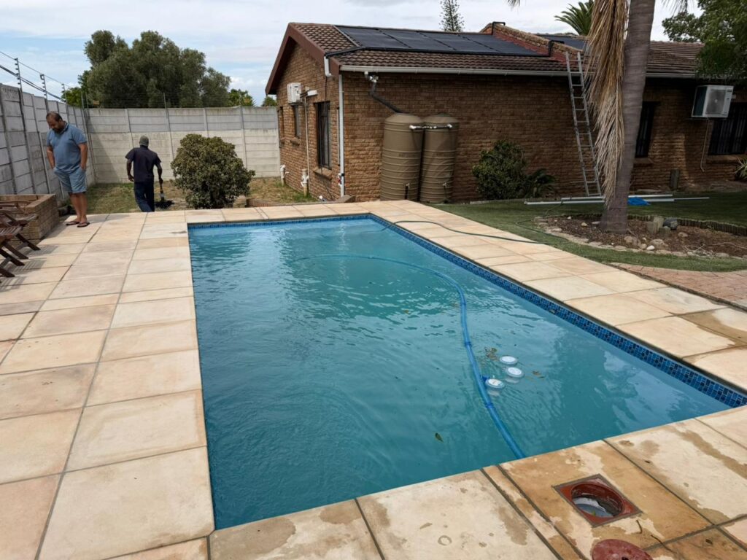
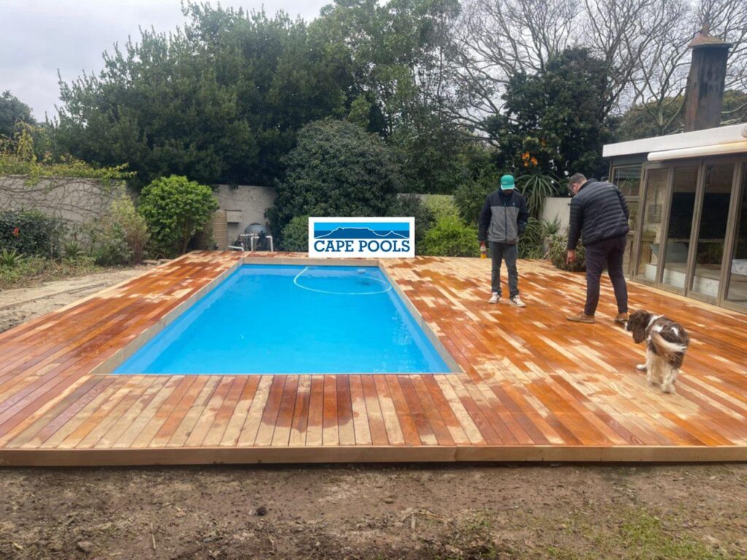
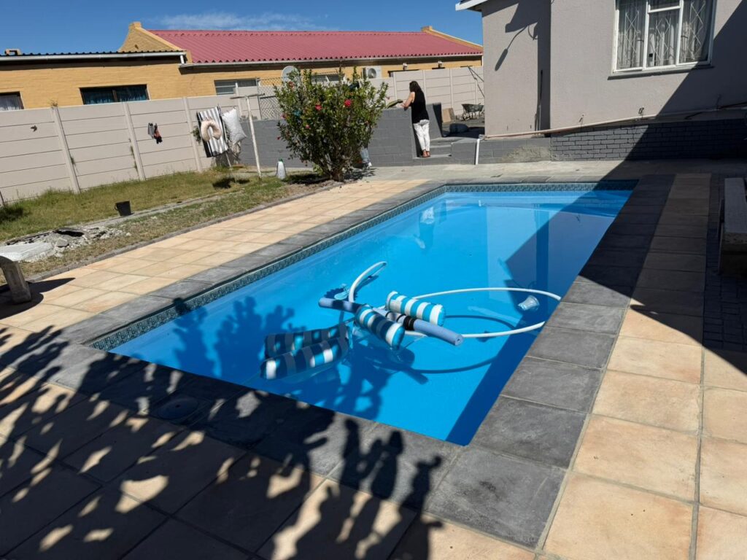
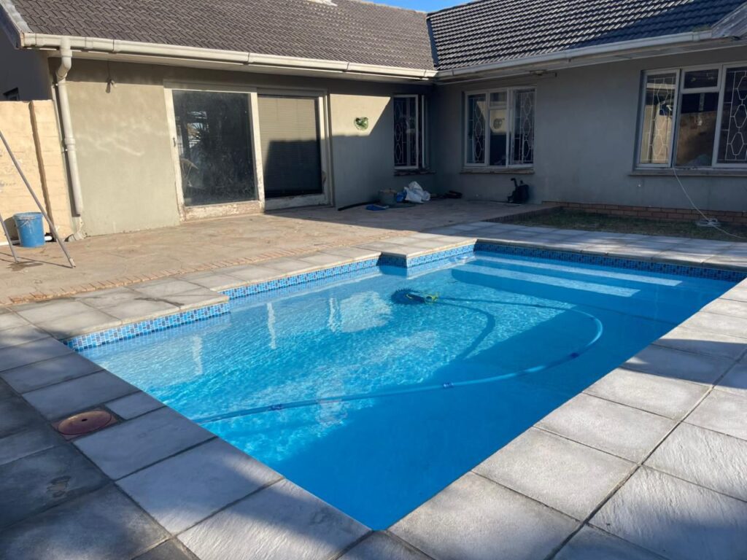
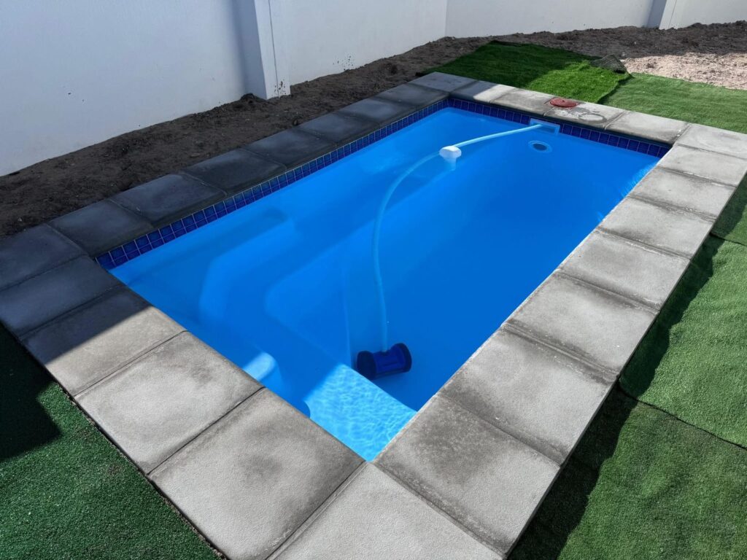
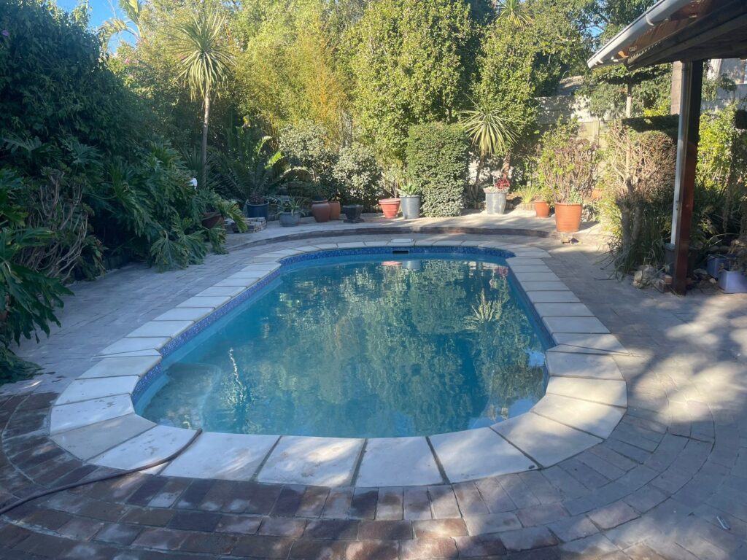
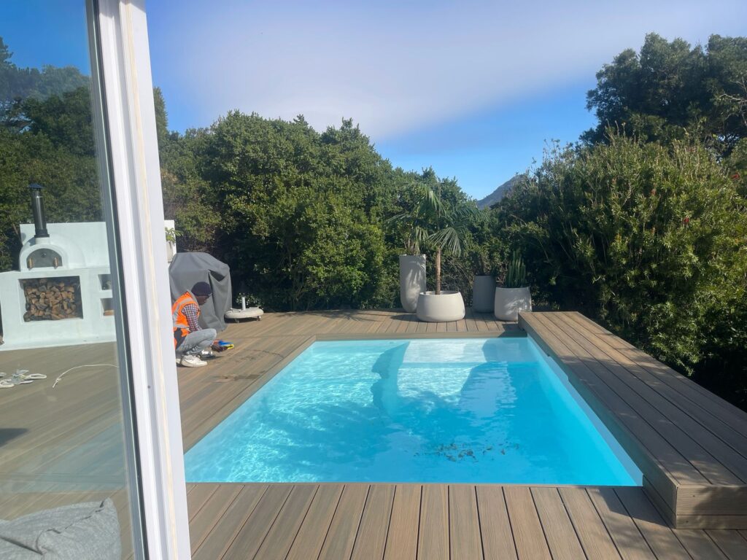
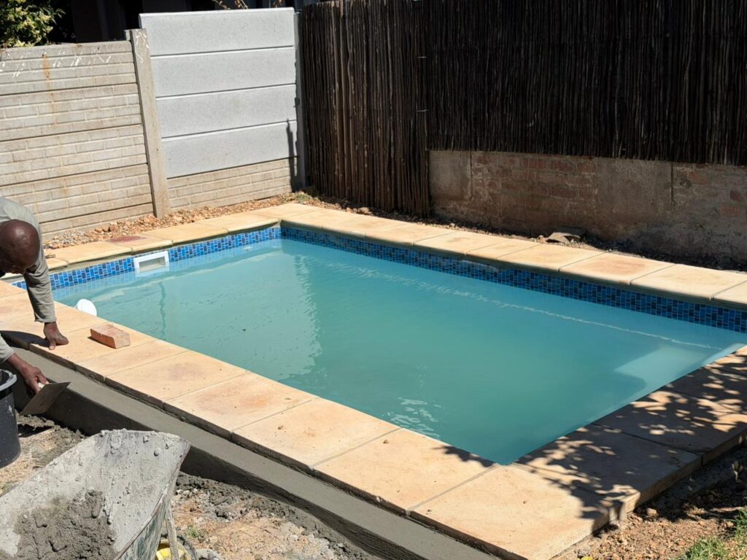
Cape Pools designs and builds swimming pools in Wellington for family homes, estates and larger residential properties. From compact pools for established gardens to custom designs for bigger plots, we can manage the project from the initial layout through to the finished installation.
Every property presents a different opportunity. The available garden space, levels, access, views and the way you want to use the pool all influence the design. Cape Pools brings these elements together so the finished pool works naturally with the home, garden and outdoor entertainment area.
Complete the form below and Cape Pools will get back to you.
The right swimming pool starts with understanding how the property is used.
On an established residential erf, the challenge may be finding a pool size that provides enough swimming space without taking over the garden. A carefully positioned pool can leave room for lawn, outdoor furniture, landscaping and comfortable movement between the house and entertainment area.
Estate homes may place more emphasis on how the pool fits with the architecture, existing landscaping and outdoor living areas. On larger properties and smallholdings, there may be more freedom over position and scale, but the relationship between the pool, house and areas used most often still matters.
The pool’s intended use should also guide the design. A family looking for somewhere to swim, relax and entertain may need something very different from a household that wants longer swimming space or a pool primarily designed around adults and outdoor entertaining.
Cape Pools plans the dimensions, position and layout around the property itself rather than starting with one standard design.
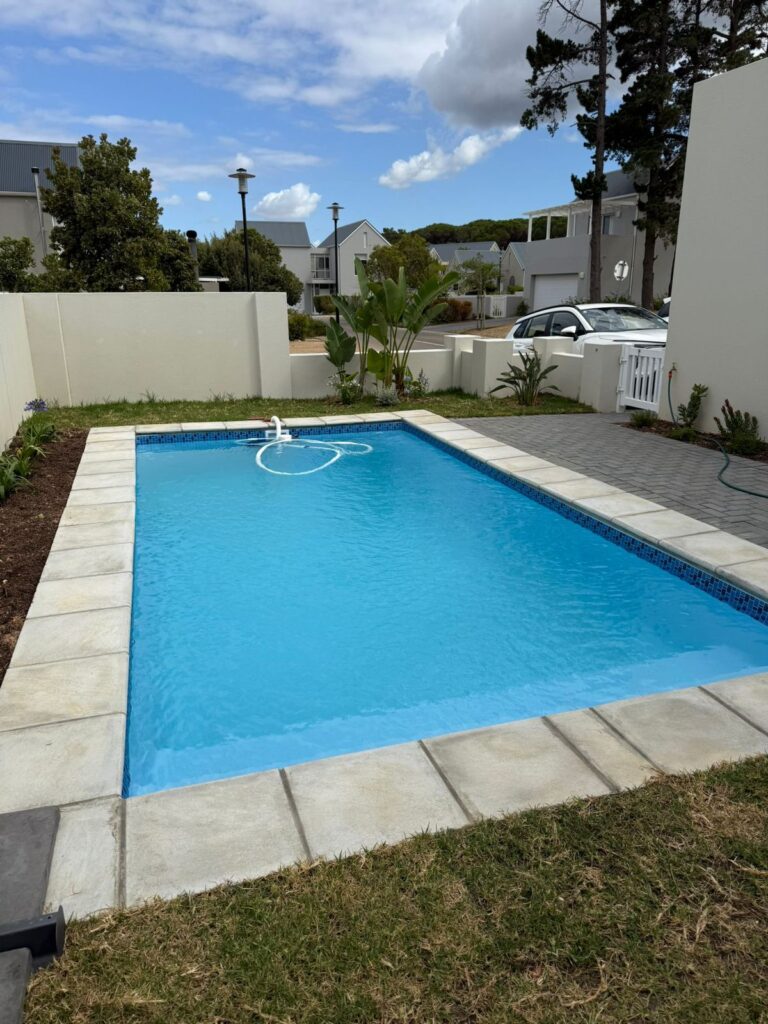
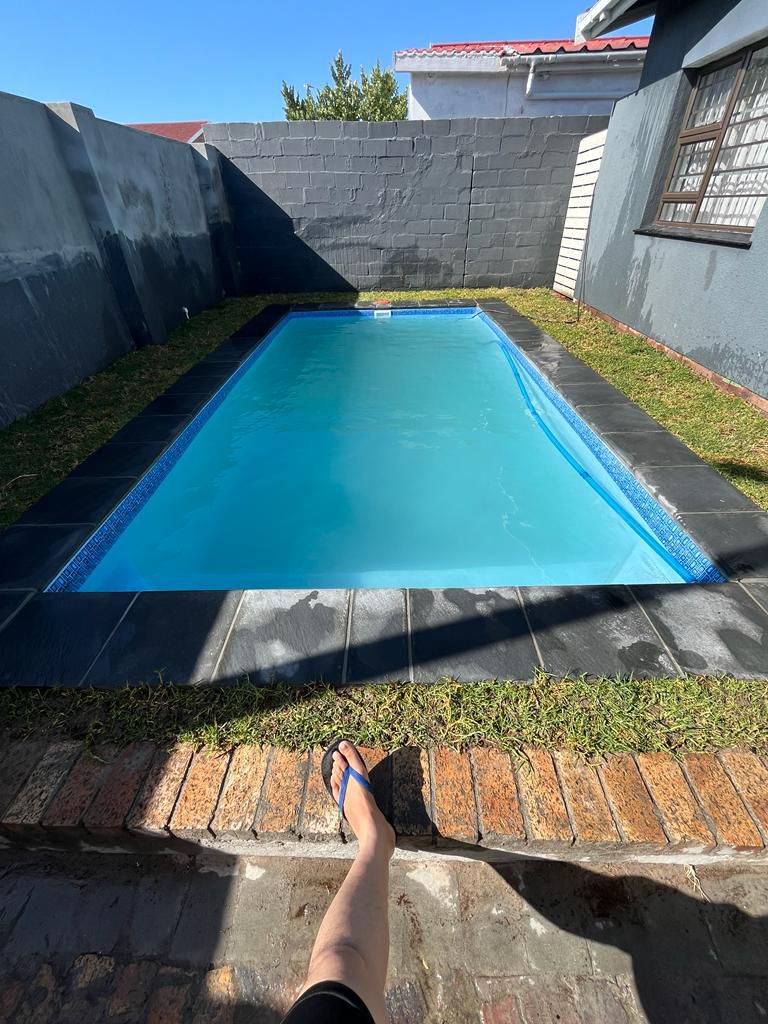
Wellington properties range from relatively level suburban gardens to homes on larger sites with changes in elevation.
Where the garden has a view across the surrounding valley or mountains, the pool can be positioned to complement that outlook while still maintaining practical access from the house. On other properties, the priority may simply be creating a comfortable connection between the pool, patio and braai area.
Changes in level need careful planning. The pool may need to sit alongside an existing patio, be worked into a sloping section of garden or connect two different outdoor levels. These decisions affect excavation, drainage, surrounding surfaces and the way people move around the finished area.
It is also important to think about what remains outside the pool itself. Seating space, pathways, lawn and landscaping all contribute to how useful the garden feels once construction is complete.
By planning these elements together, Cape Pools can create a swimming pool that makes better use of the available outdoor space rather than simply filling it.
Complete the form below and Cape Pools will get back to you.
Cape Pools installs both fibreglass pools and custom concrete or gunite pools. The right choice depends on the design you want, the access available and how much flexibility the property requires.
Fibreglass pools are manufactured as complete shells in a selection of established shapes and sizes.
They can be a practical option when one of those designs fits comfortably into the garden and there is enough access to move the shell onto the property. Once the excavation and base have been prepared, the shell can be positioned and the surrounding installation completed.
Because the pool arrives as a finished shell, access is one of the most important early considerations. Walls, trees, overhead obstructions and narrow passages can all affect whether a particular shell can be brought into position.
For homeowners who prefer an established shape and a straightforward installation approach, fibreglass can offer an attractive solution.
Concrete and gunite pools provide much greater freedom over shape, dimensions and depth.
This makes them particularly useful for properties where the pool needs to follow an unusual garden layout, fit between existing structures or accommodate changes in level. Steps, benches, shallow areas and other features can also be designed around the way the pool will be used.
A custom concrete pool can be closely coordinated with surrounding paving, decking, retaining walls and entertainment areas, making it easier to create a pool that feels built into the property rather than added afterwards.
Building a swimming pool requires more than enough space for the finished pool. There also needs to be a workable way to construct it.
Excavation equipment, building materials and the removal of soil and rubble all require access to the pool area. On an open property this may be relatively simple, while an established home with walls, landscaping, narrow side passages or existing outdoor structures can require a more carefully planned approach.
Ground conditions around Wellington also vary from property to property. Excavation and preparation are therefore based on the actual site rather than assuming the same conditions everywhere.
Sloping gardens can require additional work around levels, drainage and structural support. Existing trees, patios, retaining walls and irrigation can also influence how the construction area is approached.
Planning these details early helps Cape Pools choose a construction method that suits both the pool design and the realities of the property.
Swimming pool construction in Wellington is planned around the building requirements that apply within Drakenstein Municipality.
The proposed pool position, property boundaries and other building work around it can all influence the plans required before construction begins. Taking these requirements into account during the design stage helps ensure that the pool layout works with the property from the outset.
Swimming pools form part of Drakenstein Municipality’s building-control process, so the relevant building-plan requirements need to be included in the planning of the project.
The pool’s position and the work associated with it can therefore be considered before excavation and construction proceed, reducing the risk of having to change important parts of the design later.
Wellington also has many established and older properties. Where a home or other structure has heritage significance, additional requirements can apply depending on the property and the work being carried out.
Homes within estates may have their own architectural or design guidelines as well.
These requirements do not affect every Wellington property in the same way, but considering them early makes it easier to design the pool and surrounding area appropriately before construction starts.
Complete the form below and Cape Pools will get back to you.
Once the layout and pool type have been agreed, the project moves into construction.
The pool position is set out first, followed by excavation and preparation of the site. A fibreglass pool then follows a different construction path from a concrete or gunite pool, but both require the plumbing, filtration and surrounding levels to be coordinated correctly.
For a concrete pool, the structural shell is formed on site before the waterproofing and selected finishes are completed. For fibreglass, the prepared excavation needs to receive and support the manufactured shell correctly.
Filtration and circulation equipment are installed as part of the project, and the surrounding ground is prepared for the selected paving, decking or landscaping.
Where the pool forms part of a larger outdoor project, these elements can be coordinated at the same time so that patios, steps and finished surfaces meet the pool cleanly.
Cape Pools manages the different parts of the installation through to completion, giving the homeowner one coordinated pool project rather than a collection of disconnected jobs.
The cost of building a swimming pool in Wellington depends on the pool you choose and the work required at your property.
Size and depth naturally make a difference, but access, excavation and changes in garden level can be just as important. A straightforward installation on an easily accessible site may involve far less preparation than a pool being built behind an established home or on a sloping property.
The construction type also affects the quotation. Fibreglass and concrete pools follow different installation processes, while a custom concrete design with unusual dimensions, additional steps or built-in seating may require more work than a simpler pool.
The selected finishes and equipment also contribute to the overall cost. Filtration, heating, covers, paving, decking and landscaping around the pool can all form part of the wider project.
Cape Pools prepares the quotation around the actual pool design and property so you can understand what is included for your particular installation rather than relying on a generic price that may not reflect the work required.
A swimming pool becomes much more useful when the area around it is planned properly.
Decking or paving can create comfortable walking and seating areas around the water and help connect the pool with the house, patio or braai area. On larger properties, the surrounding layout may also include lawn, landscaping and shaded areas for relaxing beside the pool.
A pool cover can support cleanliness, heat retention or safety depending on the system selected, while heating can extend the period of the year in which the pool is comfortable to use.
Where these features are planned alongside the pool construction, finished levels and transitions can be coordinated from the beginning. This is particularly useful when the pool needs to connect with existing patios, steps or other outdoor areas.
The result is an outdoor space that works as a whole rather than a pool surrounded by additions that were planned separately.
Cape Pools provides swimming pool construction throughout Wellington, including but not limited to Wellington Central, Wellington North, Wellington East, Wellington West, Berg-en-Dal, Ranzadale and Onverwacht.
We also build swimming pools for homes in developments and estate environments such as Diemersfontein and Blouvlei Estate, as well as other residential areas across Wellington.
Every project is planned around the individual property, taking into account the available garden space, access, levels and the type of swimming pool you want to build.
Complete the form below and Cape Pools will get back to you.
WhatsApp us