

We provide specialized winterization services to safeguard your pool during the off-season, and when spring arrives, we handle the thorough opening process.


Sign Up to get updates & news about us . Get Latest Deals from Walker's Inbox to our mail address.
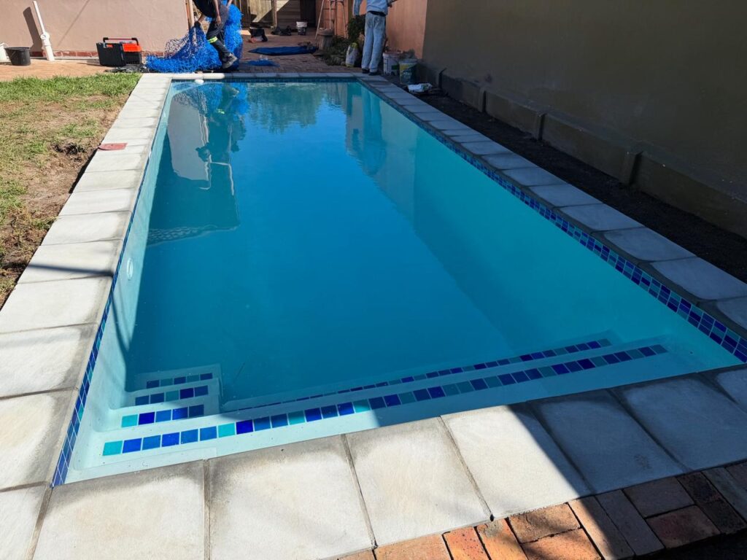
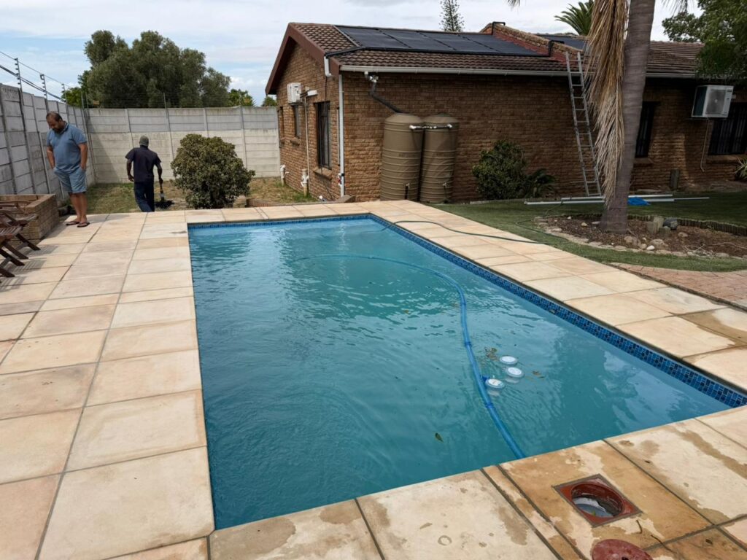
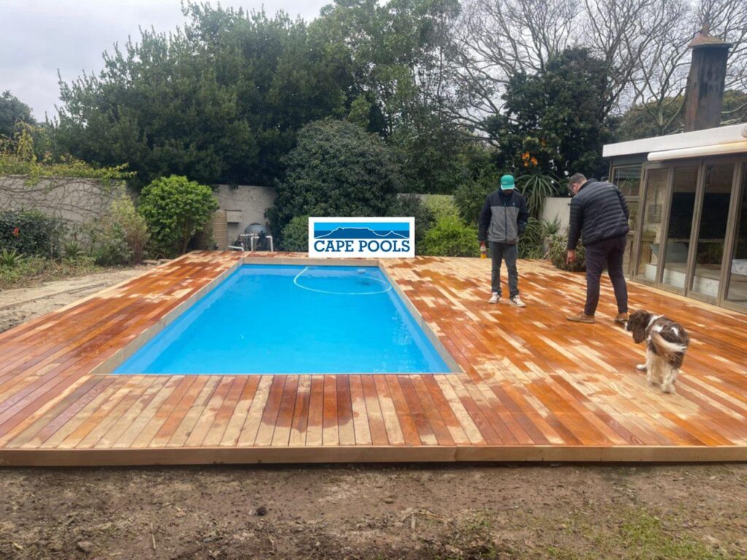
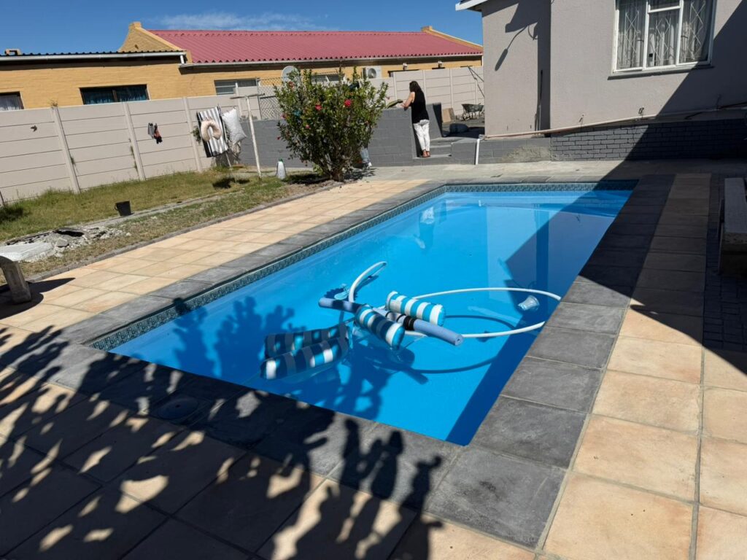
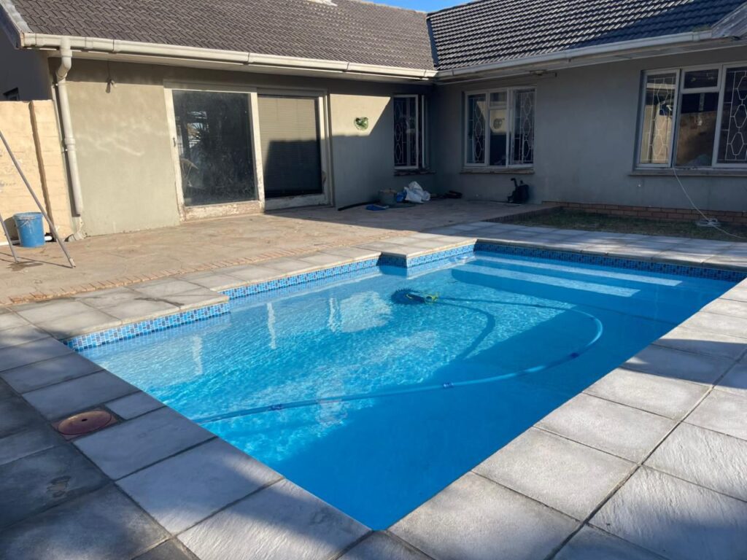
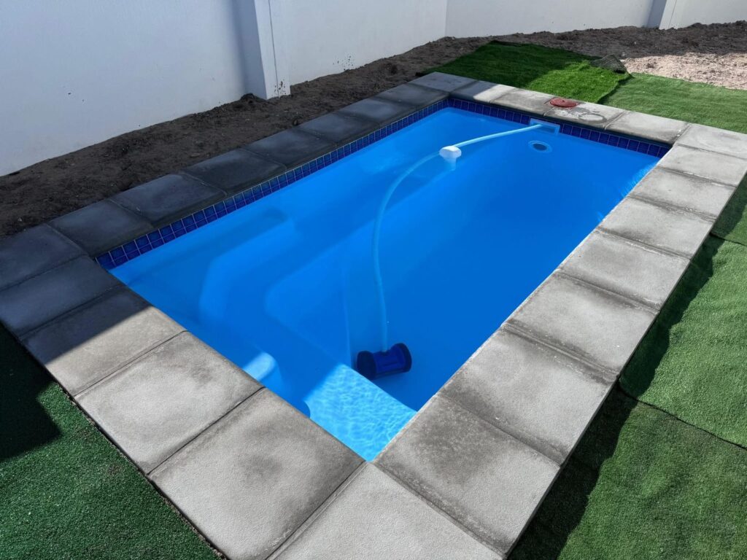
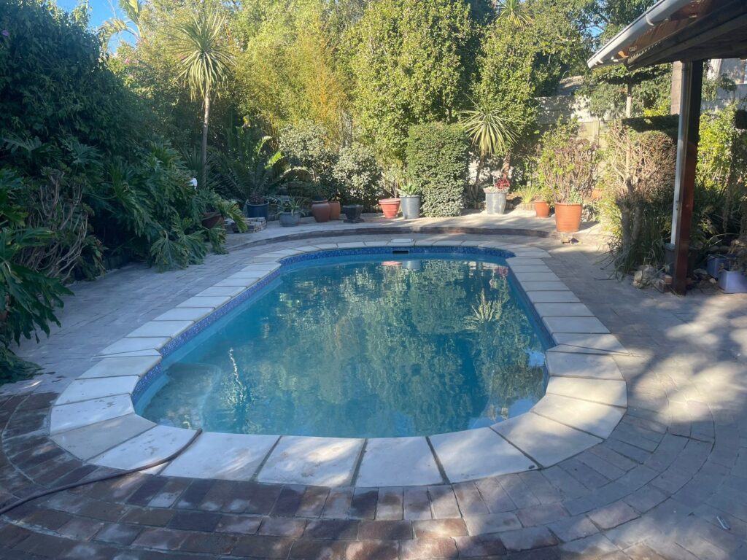
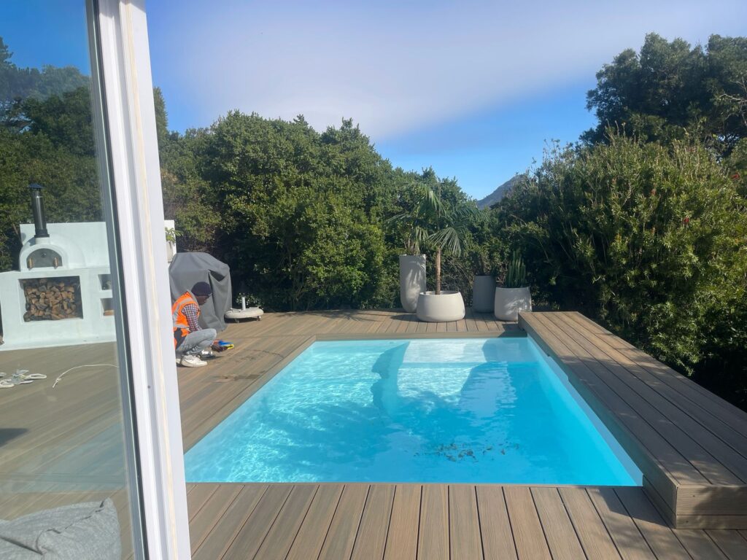
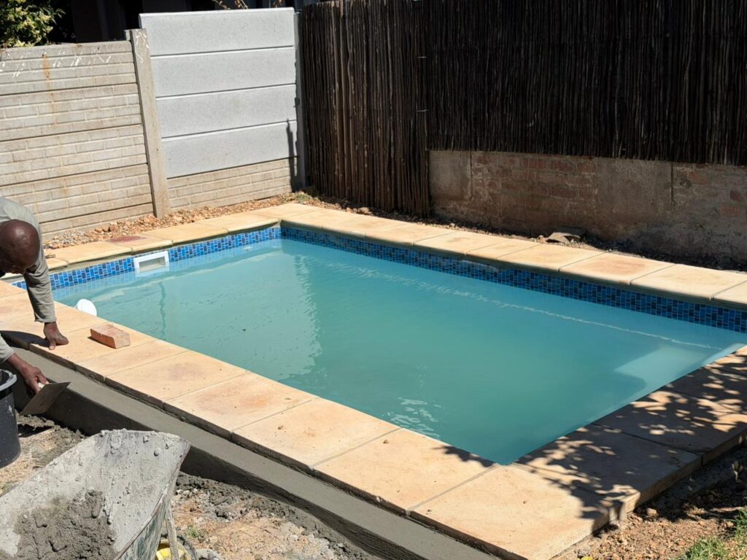
In Yzerfontein, the position of a new swimming pool can influence much more than the garden. It can affect how the home connects with the view, how sheltered the entertainment area feels and how practical the property remains when nobody is there for part of the year.
Cape Pools plans and builds fibreglass, concrete and gunite swimming pools around the individual property. Whether the project forms part of a new coastal home, a rebuild or an existing residence, the pool can be designed around the space, outlook, access and way the property will actually be used.
Complete the form below and Cape Pools will get back to you.
A pool can become one of the main features of a Yzerfontein outdoor area, particularly where the property has an open coastal outlook or a strong connection between the house and garden.
The best position is not always simply the furthest point toward the view. The pool also needs to work with the patio, braai area, doors from the main living spaces and the amount of garden the homeowner wants to retain.
On some properties, changes in level may create opportunities to position the pool so that it feels visually connected with the surrounding landscape. On others, a flatter garden may allow the pool and entertainment area to sit together more simply.
Privacy matters as well. The pool should feel comfortable from both the house and the surrounding outdoor areas without leaving seating spaces unnecessarily exposed.
Existing walls, decks, paving, trees and landscaping can influence the design on established properties, while a new build offers more freedom to coordinate these elements from the start.
The aim is to make the swimming pool part of the property rather than placing it into whatever space happens to remain.
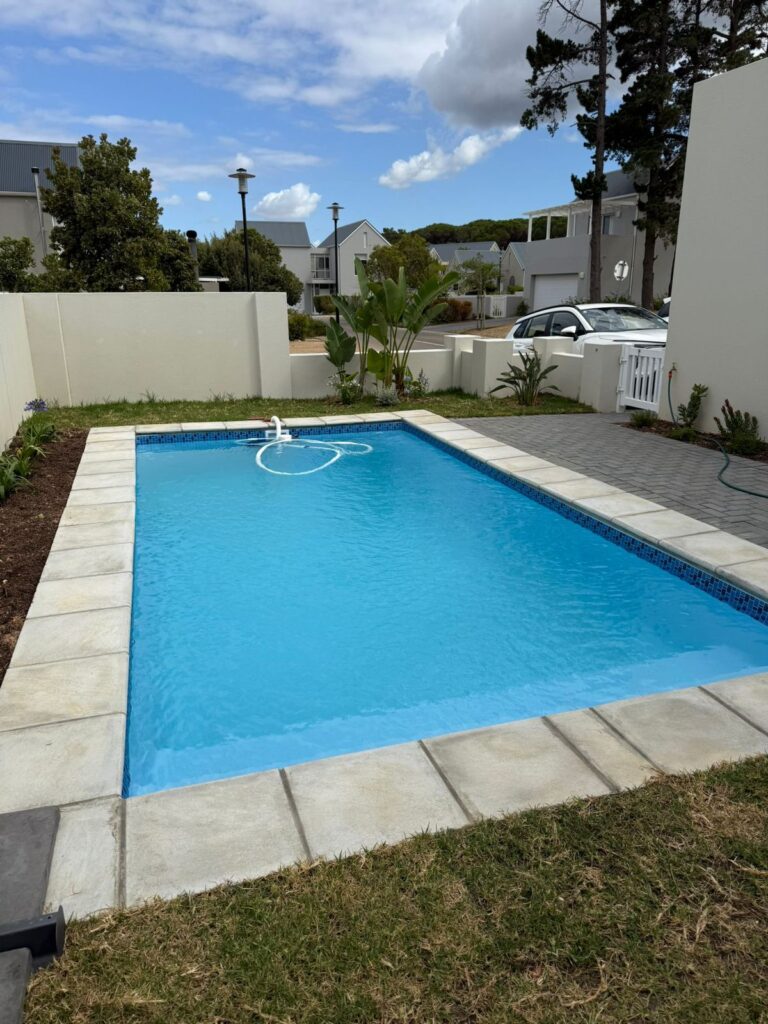
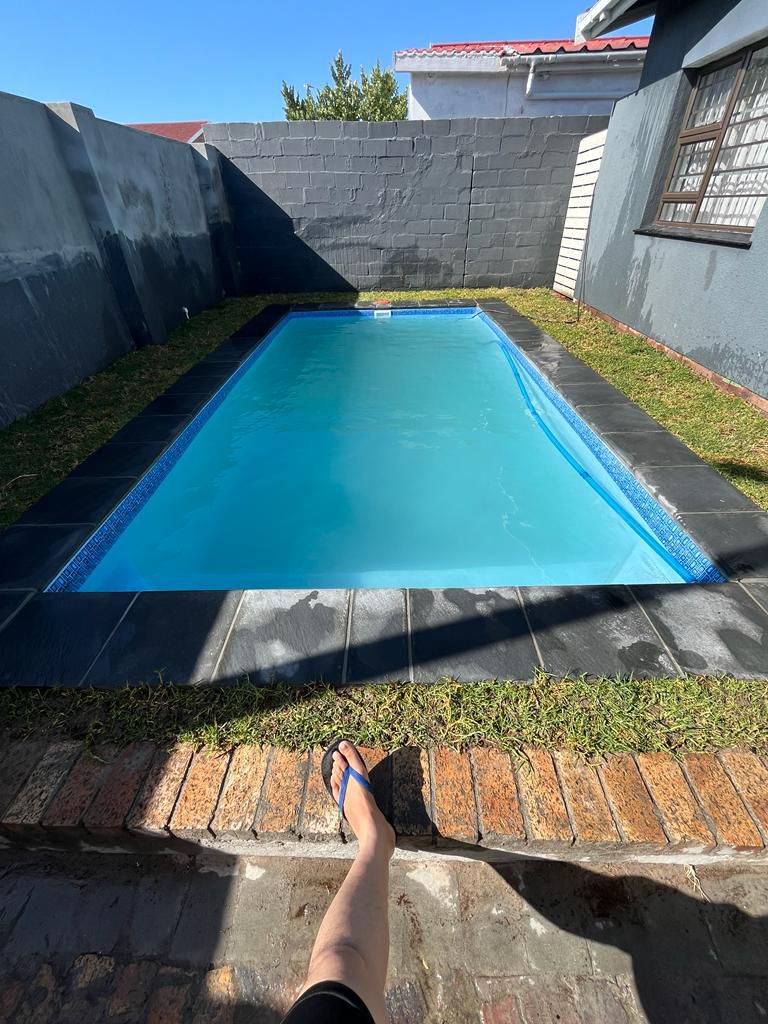
Many Yzerfontein properties are not occupied every day of the year, which makes ease of ownership an important part of the pool design.
A holiday or second home may sit unused for stretches of time, so the pool should remain practical even when nobody is there to use it regularly.
The size of the pool is one consideration. A very large pool can look appealing, but it also means more water and a larger surface area to manage. A well-proportioned pool may be better suited to a property that is used mainly for weekends and holidays while still providing enough space for swimming and entertaining.
A suitable cover can help keep wind-blown debris out of the water while the house is unoccupied. It can also support heat retention or safety depending on the type selected.
Equipment should remain easy to reach for servicing without dominating the main outdoor area. Clear access to the filtration system can make ongoing pool ownership easier, particularly where the homeowner is not always present.
The goal is to create a pool that feels inviting when you arrive at the property without becoming unnecessarily demanding when you leave.
Complete the form below and Cape Pools will get back to you.
A new build or major rebuild creates an opportunity to plan the swimming pool at the same time as the house and outdoor areas.
This can help establish the relationship between the pool, main living spaces, patio and garden before walls, paving and landscaping restrict the available options.
Construction access can also be planned more easily while the site is still open. Excavation machinery, building materials and a fibreglass shell can be considered before the completed home makes movement around the property more difficult.
Levels can be coordinated from the start as well. Pool coping, patios, decks, steps and garden areas can be planned to meet one another naturally instead of requiring later alterations.
The position of filtration equipment and other services can also be worked into the wider property design.
For an existing home, the same decisions still matter, but they have to work around what is already in place. A new coastal build or rebuild simply gives the homeowner more opportunity to solve those questions before the property is finished.
New swimming pool construction in Yzerfontein needs to take the relevant Swartland Municipality requirements into account.
The position of the pool, property boundaries and related building work can affect the planning process, so these considerations are best addressed before the final pool layout is fixed.
Homes within managed estates or developments may have additional architectural or construction requirements.
Depending on the estate, this can influence matters such as where the pool may be positioned, how filtration equipment is screened, how drainage is handled or how the pool relates to the overall architectural design of the property.
These rules are not the same across every Yzerfontein estate, so the pool should be planned around the requirements that apply to the actual site.
Physical constraints matter alongside formal approvals. Boundary walls, changes in level, access routes and existing structures can all affect where the pool can realistically be built.
Considering the property rules and site conditions before finalising the design reduces the risk of choosing a layout that later has to be significantly changed.
Yzerfontein’s West Coast setting makes wind exposure an important part of choosing the pool position.
Two properties in the same area can feel very different depending on the position of the house, surrounding walls and neighbouring buildings. A part of the garden that is naturally sheltered may provide a much more comfortable place for swimming and sitting than a more exposed position.
Where possible, the layout can make use of the shelter created by the home and existing structures.
Wind can also carry sand, leaves and other debris into the pool. The position of the water, surrounding landscaping and choice of pool cover can all influence how much cleaning is required.
Sun exposure is worth considering at the same time. A pool that receives useful sunlight during the day may naturally feel warmer, while heating can be considered if the homeowner wants more control over the swimming season.
Equipment position also affects everyday comfort. Pumps and filtration should remain practical to access without creating unnecessary noise around the main seating and entertainment areas.
The right position therefore balances the outlook with shelter, sunlight and the way people will actually use the outdoor space.
Complete the form below and Cape Pools will get back to you.
The choice between fibreglass and concrete or gunite makes more sense once the property layout has already been resolved.
Fibreglass pools are manufactured in established shapes and sizes, so one of the available shells needs to fit comfortably into the space that has been planned.
Access also matters because the completed shell must be moved onto the property and placed into the excavation.
Where the dimensions work and there is a practical installation route, fibreglass can be a straightforward option for a Yzerfontein home.
Concrete and gunite pools allow more flexibility over shape, size, depth, steps and seating.
That can be useful where the pool needs to follow a specific architectural layout, accommodate changes in level or fit closely with an entertainment area.
The decision is therefore best made after the position and purpose of the pool are clear rather than choosing the construction method before understanding the property.
A pool at a property that is not occupied continuously should be designed with normal ownership in mind, not only with the day it is completed in mind.
A good cover can reduce the amount of wind-blown material entering the water while the home is standing empty.
Heating may also be useful for owners who spend shorter periods in Yzerfontein and want the pool ready for use across more of the year instead of waiting for the water to warm naturally.
Filtration equipment should be positioned where routine servicing is straightforward. The equipment area can remain discreet without being made difficult to reach.
The surrounding surfaces can also make ownership easier. Practical paving or pool decking can create clean walking and seating areas while reducing the amount of loose material immediately around the water.
These choices are most useful when they are planned with the pool instead of being treated as unrelated additions after construction.
The property itself can have as much influence on the scope of a pool project as the size of the pool.
A new or open building site may provide straightforward access for excavation and materials. An established home with completed walls, paving and landscaping may require a more controlled construction route.
Changes in level can add further work where retaining or careful transitions between the pool and surrounding outdoor areas are needed.
A custom concrete or gunite design may also involve more detailed construction than a fibreglass shell that already fits the available space.
Estate or property-specific requirements can influence the final layout, while equipment, heating, covers, decking and paving may form part of the wider project.
The aim is not to apply a generic Yzerfontein price to every pool. Cape Pools prepares the quotation around the design and the actual conditions at the property so that the scope reflects the work required to build it properly.
Cape Pools provides swimming pool construction throughout Yzerfontein, including but not limited to established residential properties in central Yzerfontein, Pearl Bay, Yzerfontein Heights, Mile 16 and Weskus Villas.
We also build pools for homes in Fisherman’s Haven Estate, Strandveld Villas, Eden Villas, Pearl Point Estate, Ocean Villas and other residential developments within the Yzerfontein area.
Whether the project is part of a new coastal home, a holiday property or an existing residence, the pool is planned around the site’s layout, access, exposure and the way the property will be used.
Complete the form below and Cape Pools will get back to you.
WhatsApp us